


18665 Corte ArcangelMorgan Hill, CA 95037
Mortgage Calculator
Monthly Payment (Est.)
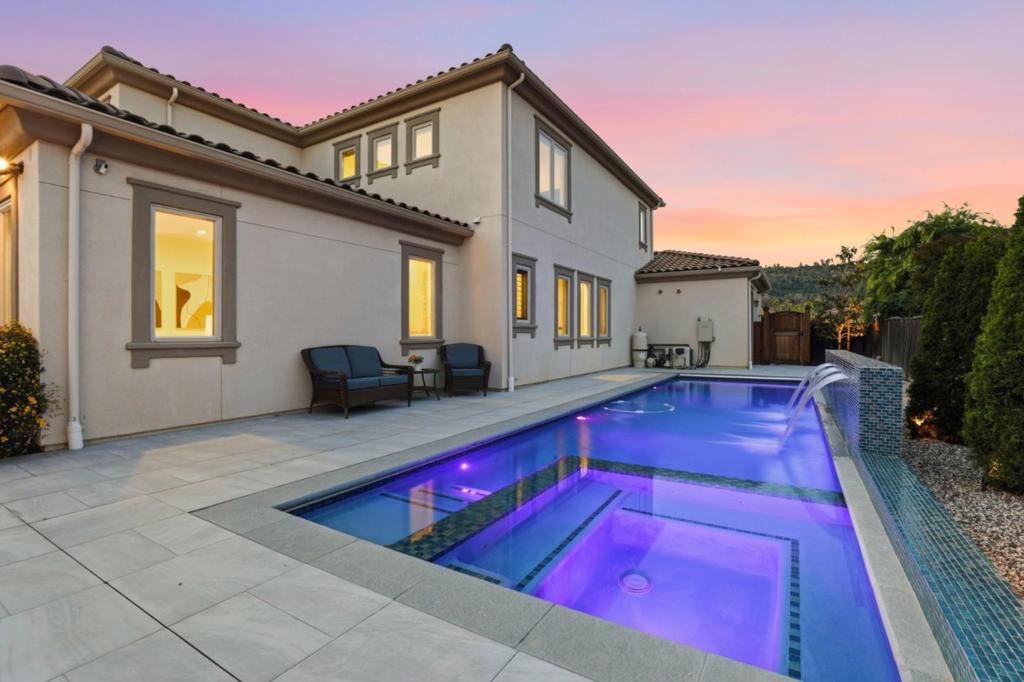
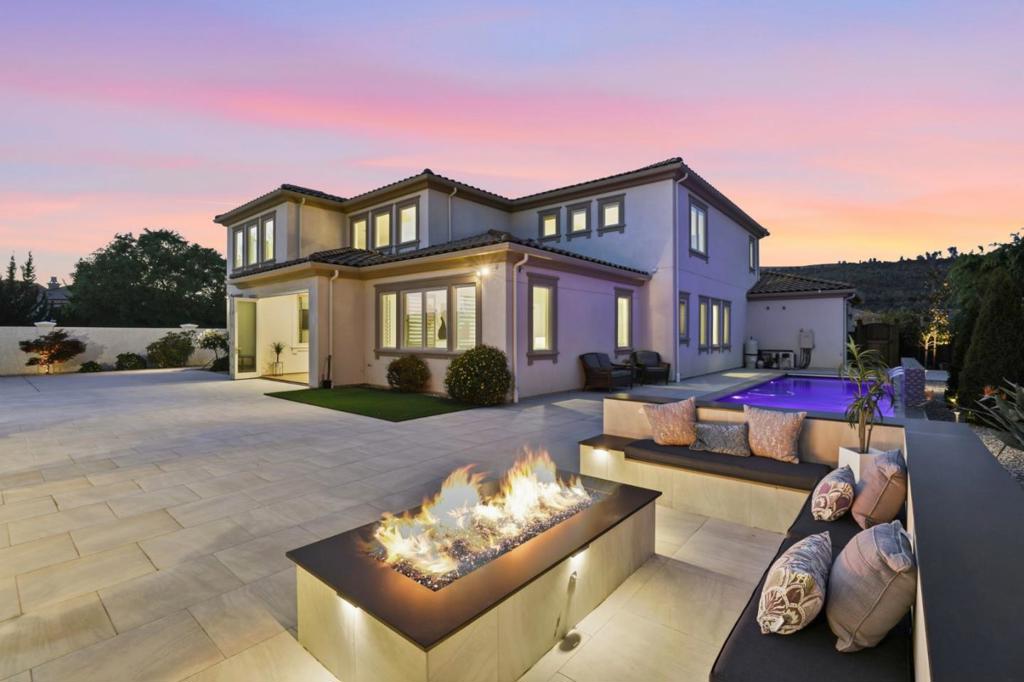
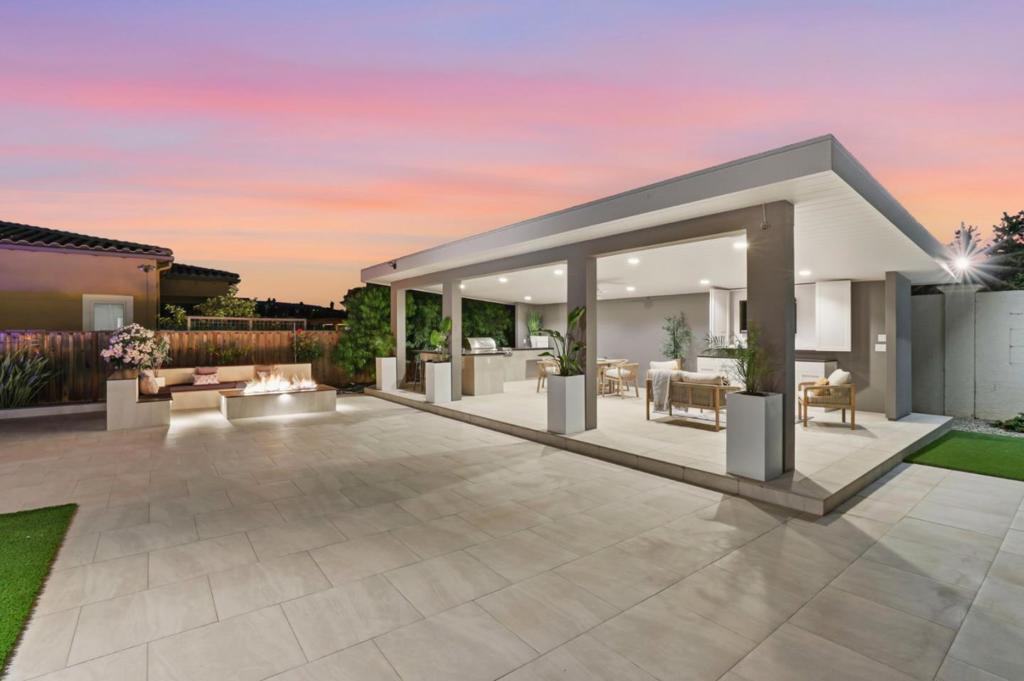
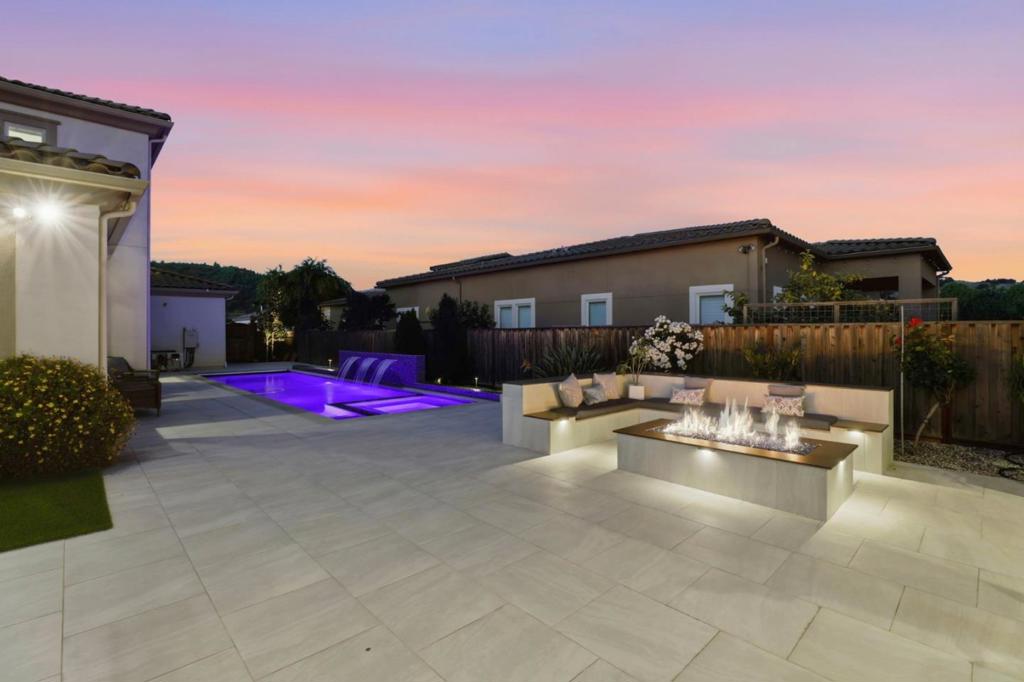
$15,946Welcome to 18665 Corte Arcangel where luxury living already exists & summer does not have to wait. A fully realized resort experience w/ over $500,000 invested into the backyard alone. Replicating this today w/the new cost of labor & material would be an even bigger undertaking. While many newer homes at similar price points deliver unfinished dirt lots & years of future construction, this home offers that finished lifestyle today. Enhanced by an attached 541 sq.ft. casita w/ its own private entrance & full kitchen: ideal for multi-generational living/guests/private executive retreat. Dramatic 20-foot ceilings & an open-to-below design create a grand, light-filled atmosphere. An Expansive ground-floor primary suite feels like a private retreat. Upstairs bedrooms each feature ensuite baths for comfort & privacy. North-facing front door adds appeal for those who value Vastu and Feng Shui. Outside is where this property truly stands apart. Featuring a lap pool (in the NE Corner w/retractable cover), half court/firepit and a STUNNING gazebo; with kegerator/bar/BBQ/TV. It is the kind of backyard guests remember long after they leave. Combined w/ nearby wineries, Coyote Creek Golf Club, CordeValle, and Morgan Hills evolving downtown, this is Borello Ranch living at its most complete.
| 2 weeks ago | Listing updated with changes from the MLS® | |
| 3 weeks ago | Status changed to Pending | |
| 3 months ago | Listing first seen on site |

This information is for your personal, non-commercial use and may not be used for any purpose other than to identify prospective properties you may be interested in purchasing. The display of MLS data is usually deemed reliable but is NOT guaranteed accurate by the MLS. Buyers are responsible for verifying the accuracy of all information and should investigate the data themselves or retain appropriate professionals. Information from sources other than the Listing Agent may have been included in the MLS data. Unless otherwise specified in writing, the Broker/Agent has not and will not verify any information obtained from other sources. The Broker/Agent providing the information contained herein may or may not have been the Listing and/or Selling Agent.
Did you know? You can invite friends and family to your search. They can join your search, rate and discuss listings with you.