


15425 La Rocca PlaceMorgan Hill, CA 95037
Mortgage Calculator
Monthly Payment (Est.)
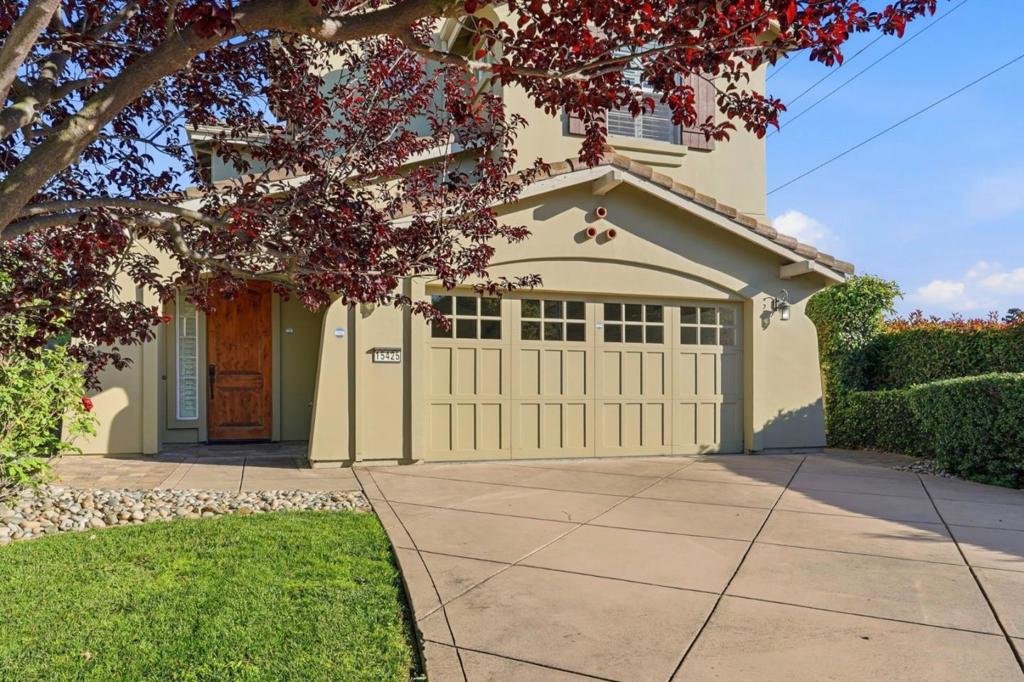
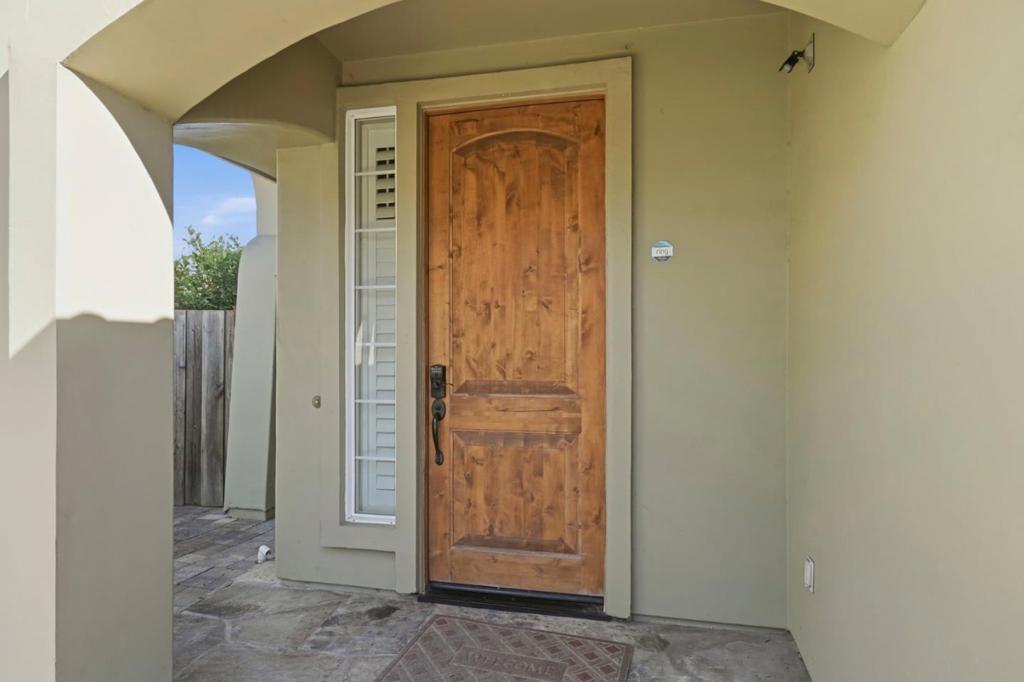
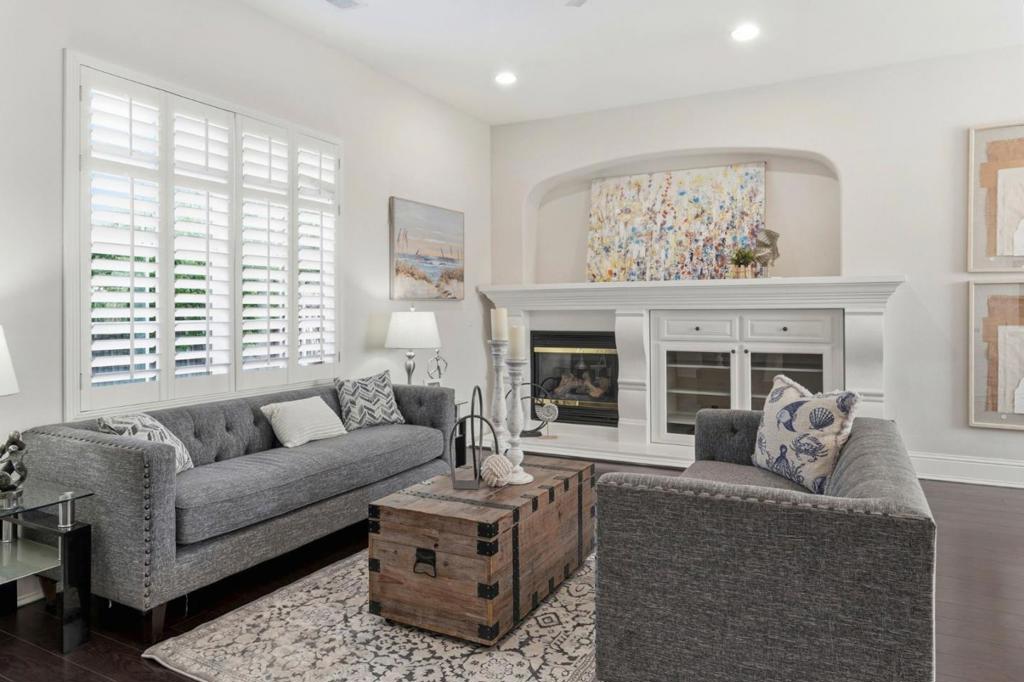
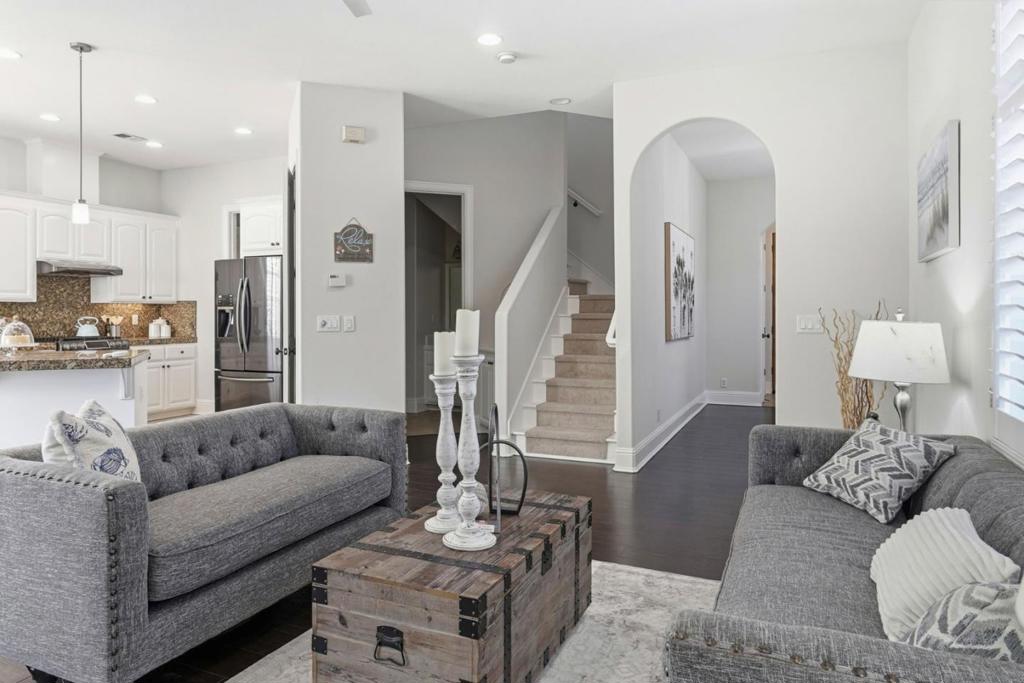
$5,931Welcome to this beautiful 4 bedroom, 2.5 bath home in Morgan Hill, offering a functional floor plan, tall ceilings, & abundant natural light. Ideally located on a cul-de-sac, the home enjoys foothill views, including Mt. Hamilton from upstairs bedrooms, with access to a nearby private park & is steps from a walking trail. Zoned for top-rated schools - Paradise ES, Britton MS, Ann Sobrato HS (buyers to verify). The kitchen features granite countertops and backsplash, a gas range, & stainless steel sink. Engineered & laminate flooring run throughout, with tile in the kitchen and baths, plantation shutters, and a gas fireplace in the family room. The low-maintenance backyard is ideal for entertaining with an outdoor kitchen: BBQ, refrigerator, side burner, & sink. Plus a built-in speaker system, drip irrigation, & a mature fruit tree orchard. Additional highlights include new interior paint, newer A/C and furnace, a new water softener, leased solar, & a garage with multiple storage options. The spacious primary suite offers double-door entry, walk-in closet, dual sinks, soaking tub, & separate shower. A wonderful opportunity to own a well-designed home with scenic views & inviting outdoor space.
| 3 weeks ago | Listing updated with changes from the MLS® | |
| 3 weeks ago | Status changed to Pending | |
| a month ago | Listing first seen on site |

This information is for your personal, non-commercial use and may not be used for any purpose other than to identify prospective properties you may be interested in purchasing. The display of MLS data is usually deemed reliable but is NOT guaranteed accurate by the MLS. Buyers are responsible for verifying the accuracy of all information and should investigate the data themselves or retain appropriate professionals. Information from sources other than the Listing Agent may have been included in the MLS data. Unless otherwise specified in writing, the Broker/Agent has not and will not verify any information obtained from other sources. The Broker/Agent providing the information contained herein may or may not have been the Listing and/or Selling Agent.
Did you know? You can invite friends and family to your search. They can join your search, rate and discuss listings with you.