


15120 La Alameda DriveMorgan Hill, CA 95037
Mortgage Calculator
Monthly Payment (Est.)
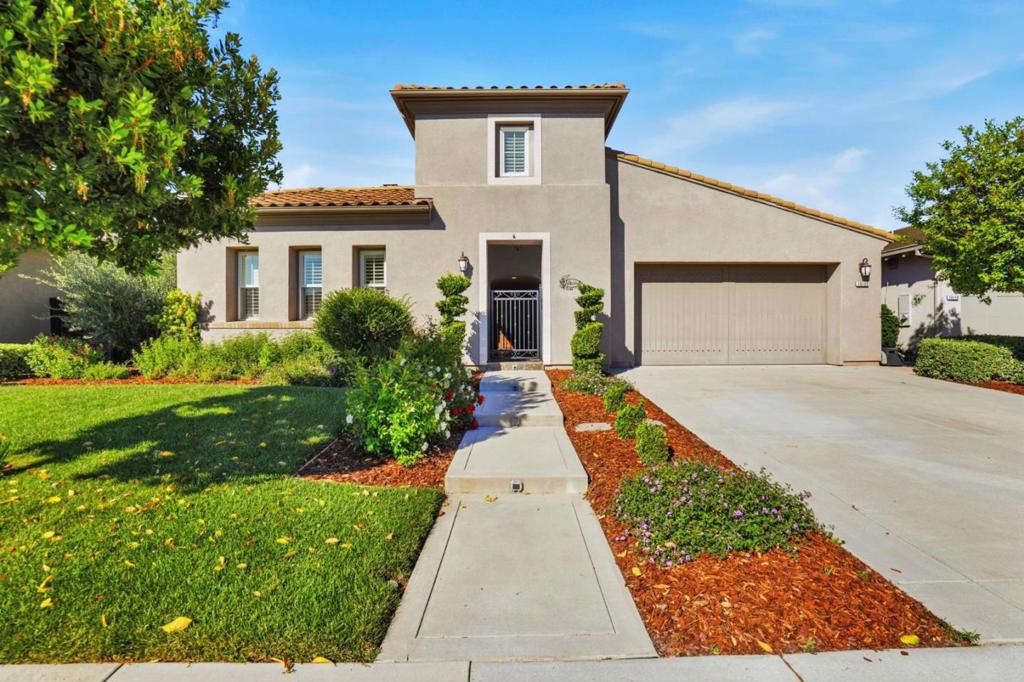
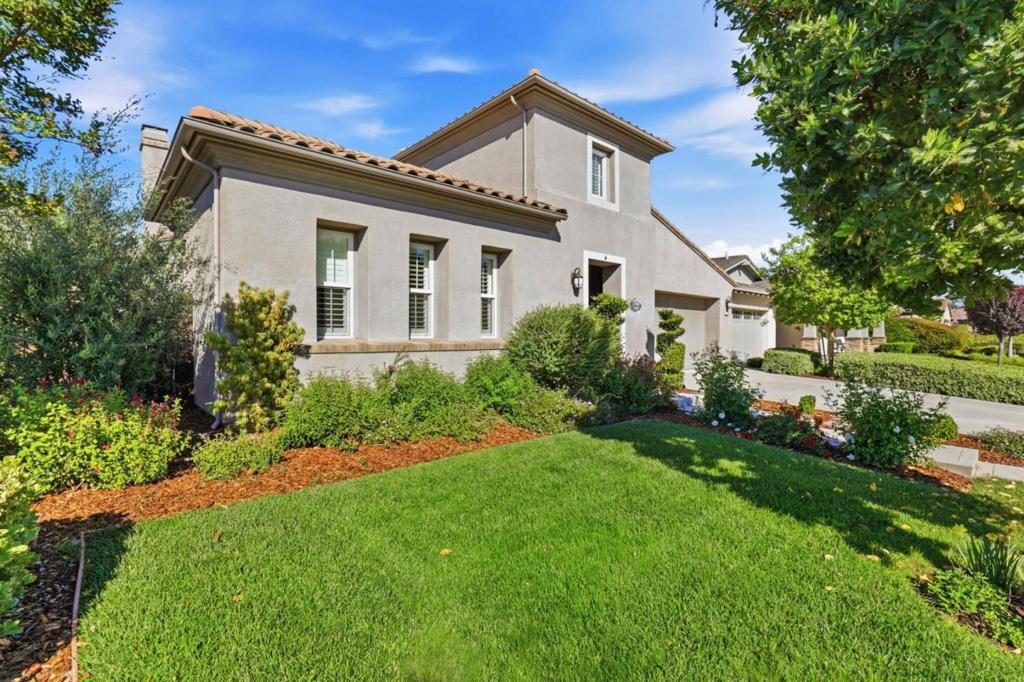
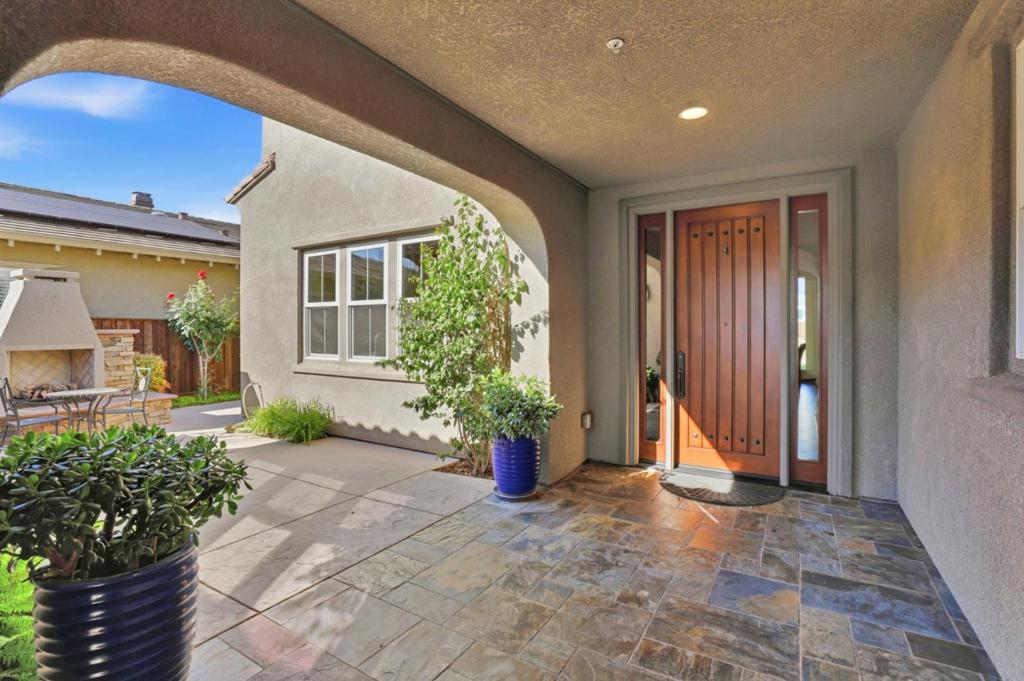
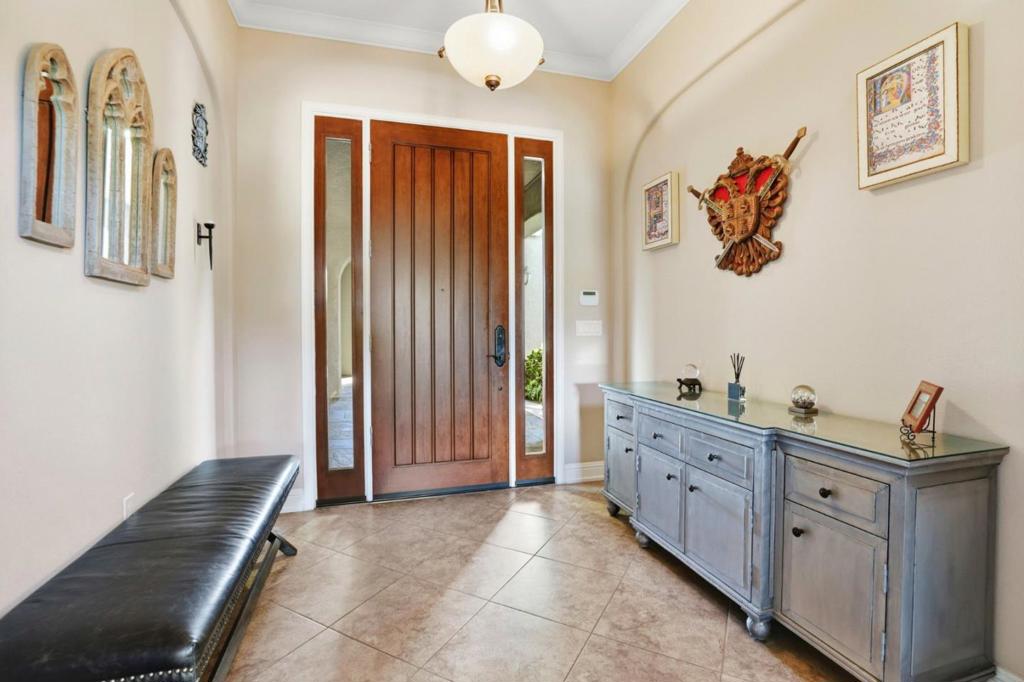
$8,212Welcome to a truly beautiful place to live! In a quiet 55+ community, its the oasis youve been looking for! As you pass thru the front gate, a lovely casita with full bath, walk-in closet, and fridge/sink area sits across the tiled courtyard with an inviting outdoor fireplace/seating area - a perfect spot for guests. The formal entry to the home leads into a stunning, two-story high open living area with one-of-a-kind lighting, large fireplace, decorator kitchen with large island seating, and dining area large enough for family/friends holidays. Two primary suites - one downstairs, one up - provide comfort and private retreats. The kitchen features a sub-zero fridge, 5-burner gas range, 2 ovens and a pantry, along with gorgeous cabinetry and countertops. Youll also find a wine-tasting/game room, and a separate laundry room with Samsung washer/dryer. And wait till you see the lush landscaping, lap pool, and spa, all with attractive outdoor lighting and electronic controls. Electric car charger in garage. View of the hills from back yard and home. Turn-key and ready for you! Note: 2nd resident must be 45+, and no children may reside permanently per HOA rules.
| 4 weeks ago | Listing updated with changes from the MLS® | |
| 4 weeks ago | Status changed to Pending | |
| a month ago | Listing first seen on site |

This information is for your personal, non-commercial use and may not be used for any purpose other than to identify prospective properties you may be interested in purchasing. The display of MLS data is usually deemed reliable but is NOT guaranteed accurate by the MLS. Buyers are responsible for verifying the accuracy of all information and should investigate the data themselves or retain appropriate professionals. Information from sources other than the Listing Agent may have been included in the MLS data. Unless otherwise specified in writing, the Broker/Agent has not and will not verify any information obtained from other sources. The Broker/Agent providing the information contained herein may or may not have been the Listing and/or Selling Agent.
Did you know? You can invite friends and family to your search. They can join your search, rate and discuss listings with you.