


19127 Chinook CourtMorgan Hill, CA 95037
Mortgage Calculator
Monthly Payment (Est.)
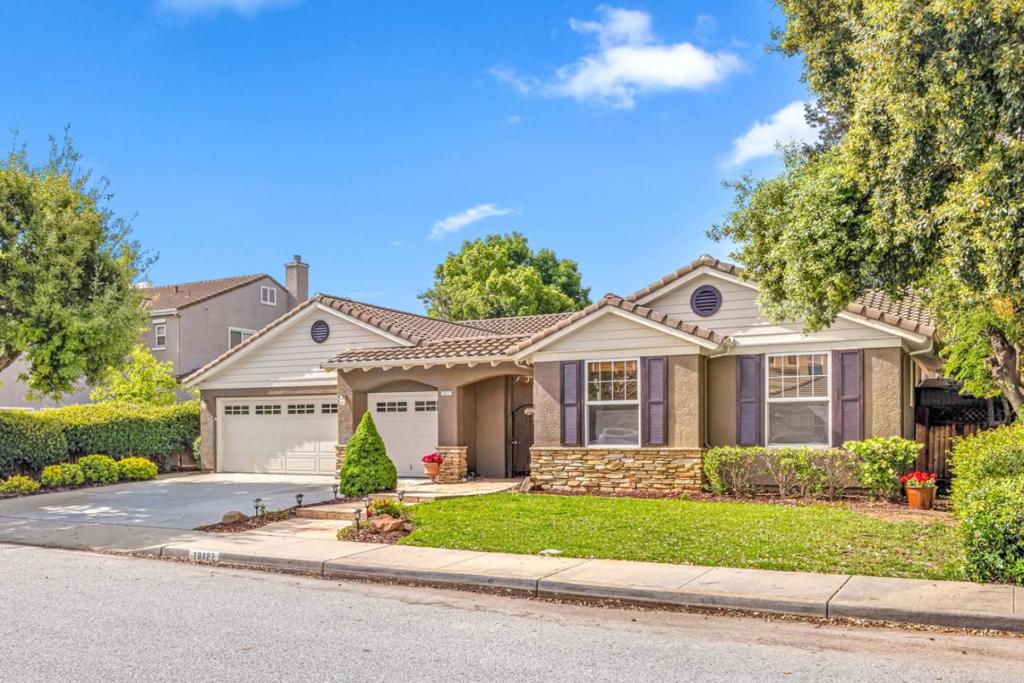
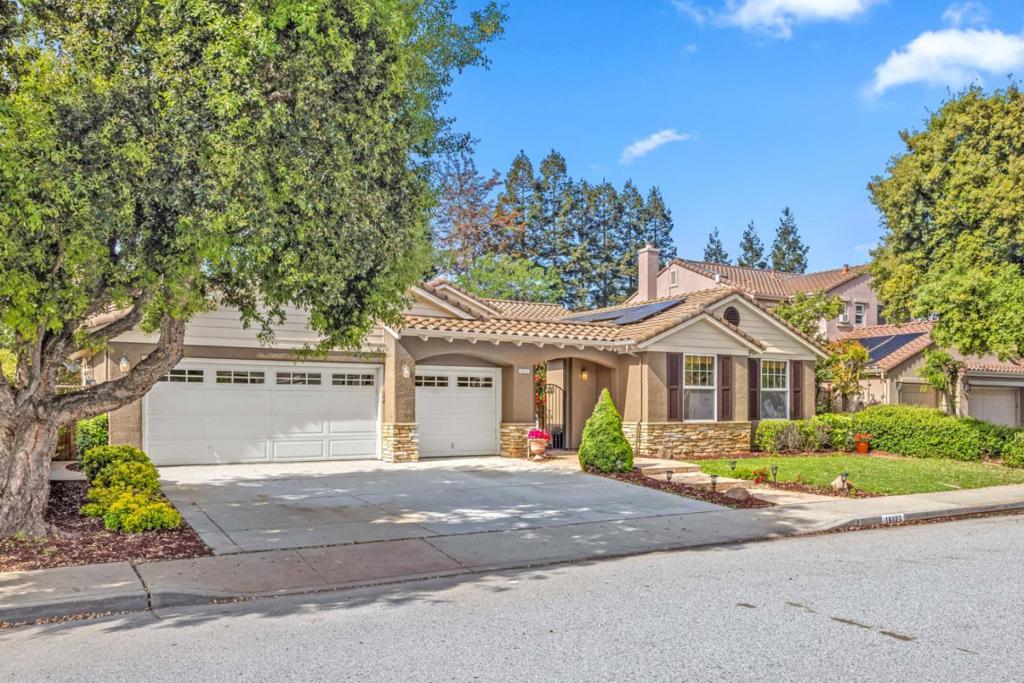
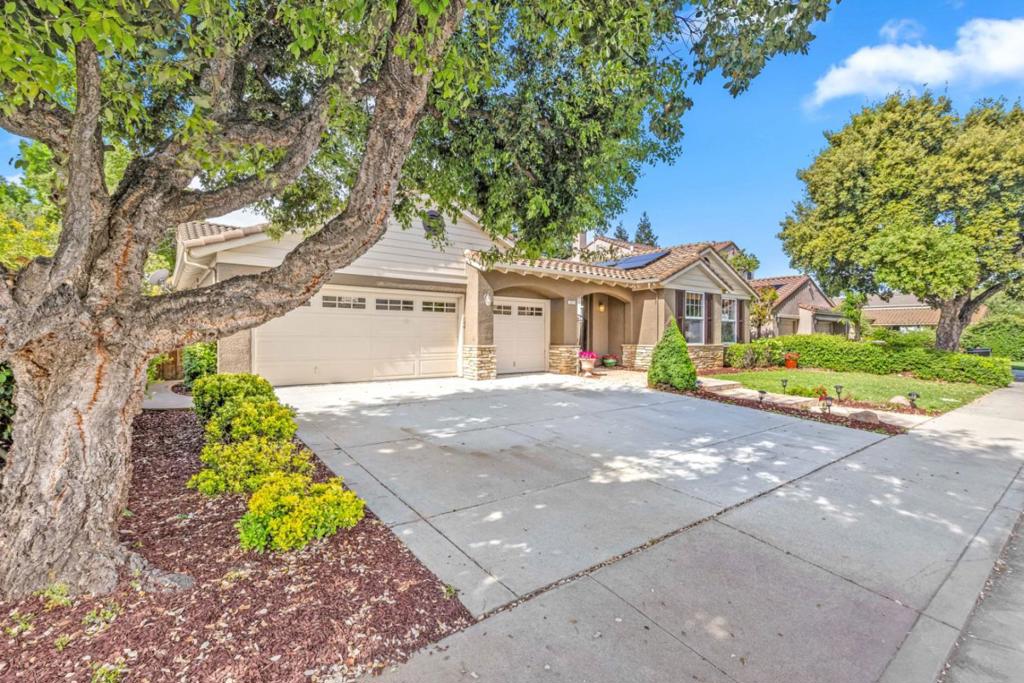
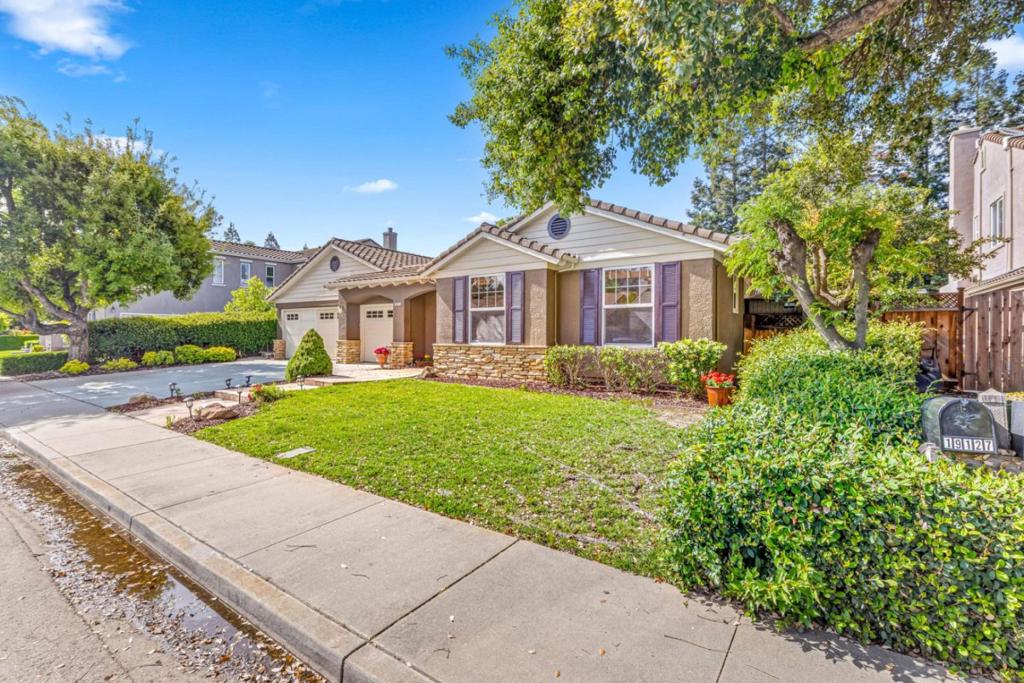
$9,125Welcome Home to Beautiful Coyote Estates! This spacious, single level 4 bedroom plus office, 3.5 bath home is situated on a quiet cul-de-sac in one of Morgans Hills most desirable neighborhoods. Offering a large 9140sf lot and 2827sf of comfortable living space. The kitchen features an island, counter seating, a pantry, granite countertops, a gas cooktop, dishwasher, refrigerator, and wine refrigerator! It seamlessly connects to the family room for a convenient kitchen/family room combo. Flooring includes tile and brand new carpet throughout. The entire interior was painted last month. The home has dual see-through gas log fireplaces in the living and family rooms. Primary Suite is very spacious with extra large windows for lots of natural light. Primary bath includes a jetted tub, stall shower and walk-in closet. There is also another en suite bedroom that is great for guests or family to have total privacy. Laundry room is located inside the home with built in ironing board and large sink. Leased Solar system! Additional amenities include central AC and forced air heating and built-in vacuum. Three car garage with cabinetry. This location is one of the best in town with close proximity to the county Park area and also Highway 101. Shopping is just a few minutes away!
| 3 weeks ago | Listing updated with changes from the MLS® | |
| 3 weeks ago | Status changed to Pending | |
| a month ago | Listing first seen on site |

This information is for your personal, non-commercial use and may not be used for any purpose other than to identify prospective properties you may be interested in purchasing. The display of MLS data is usually deemed reliable but is NOT guaranteed accurate by the MLS. Buyers are responsible for verifying the accuracy of all information and should investigate the data themselves or retain appropriate professionals. Information from sources other than the Listing Agent may have been included in the MLS data. Unless otherwise specified in writing, the Broker/Agent has not and will not verify any information obtained from other sources. The Broker/Agent providing the information contained herein may or may not have been the Listing and/or Selling Agent.
Did you know? You can invite friends and family to your search. They can join your search, rate and discuss listings with you.