


18440 Carmelo CourtMorgan Hill, CA 95037
Mortgage Calculator
Monthly Payment (Est.)
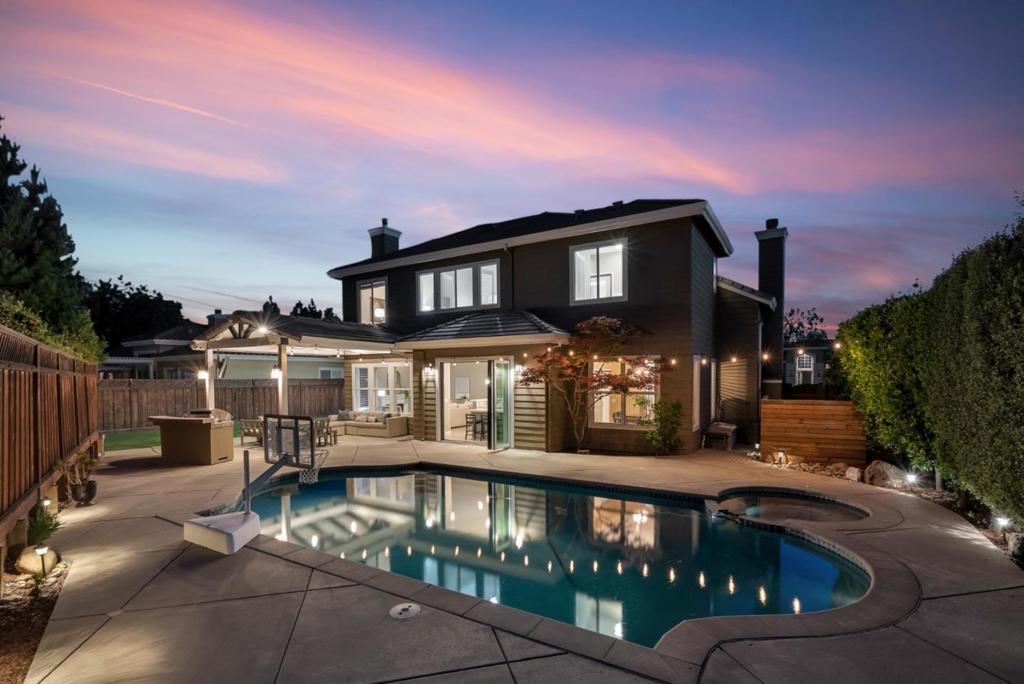
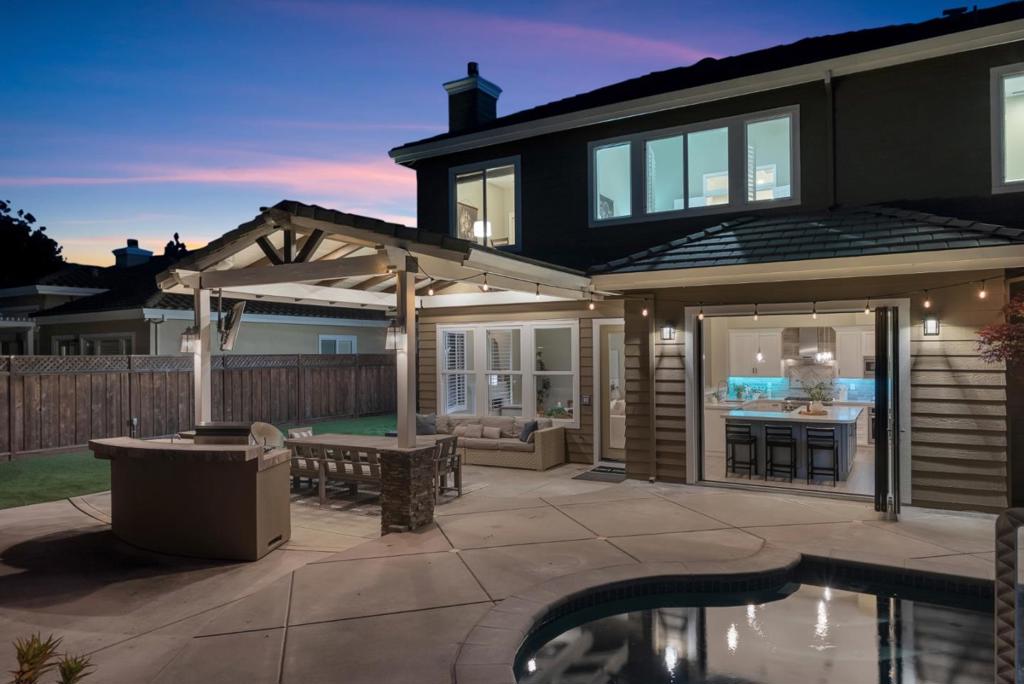
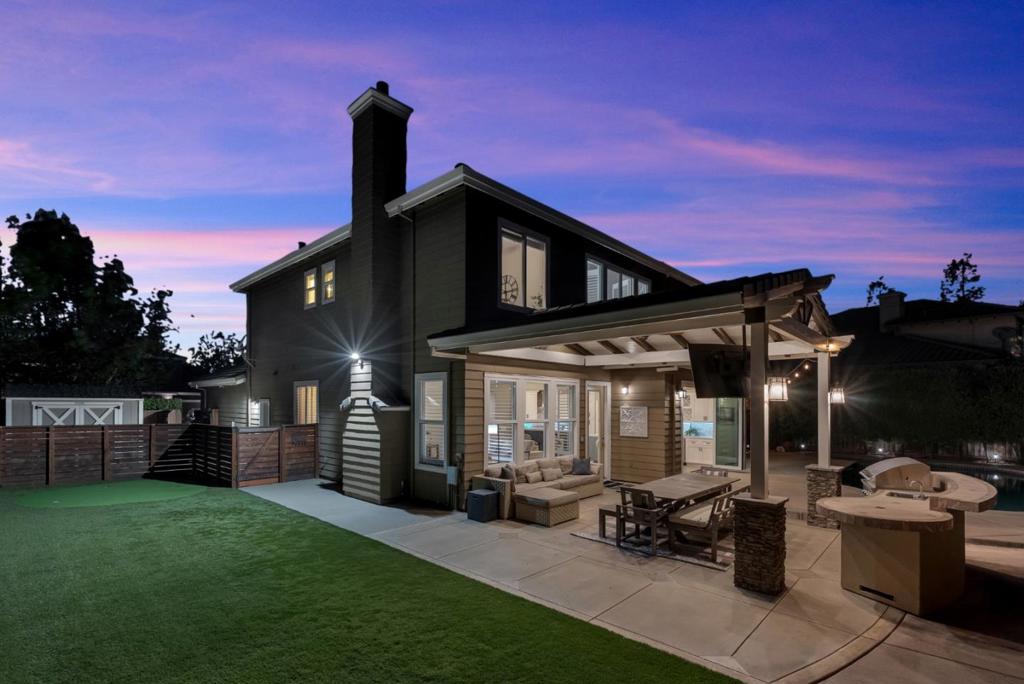
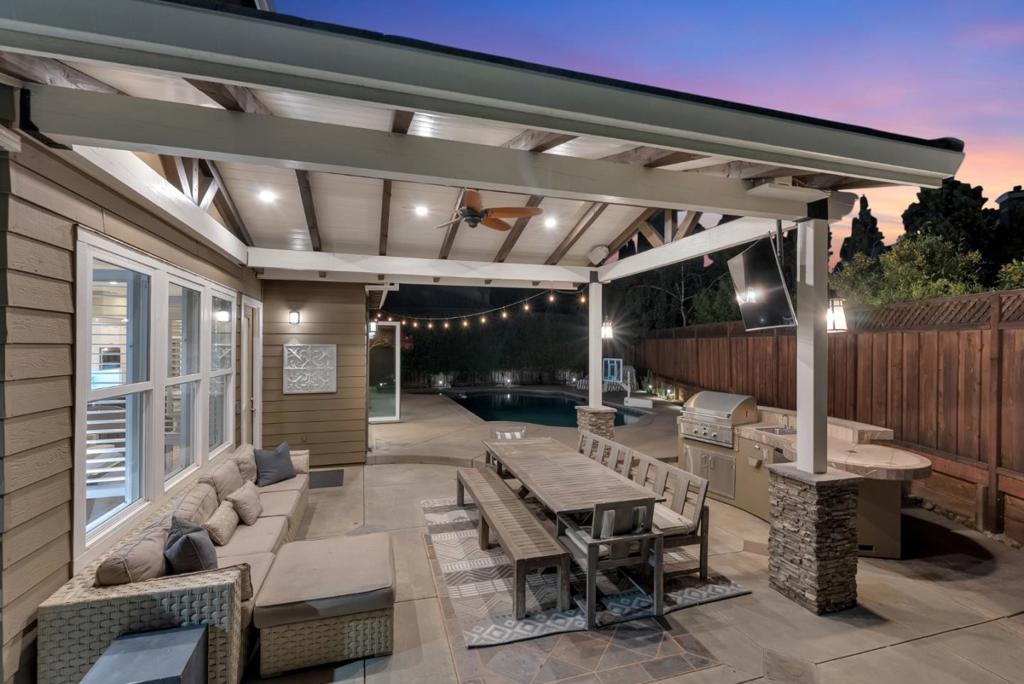
$8,783Stunning fully remodeled entertainer's dream home located at the end of a private cul-de-sac, one house from an expansive neighborhood park. Soaring ceilings and abundant natural light welcome you into an elegant living room. Grand formal dining room with a beautiful chandelier, and a farmhouse-inspired barn door leading to the Chef's Kitchen. Full Thermador suite with six-burner gas range, range hood, dishwasher and built-in refrigerator. Merano quartz island and countertops, wine and bar station with two beverage refrigerators, white shaker cabinets, subway tile backsplash with herringbone accent, and bifold cantina doors to the backyard. The entertainer's dream backyard features a custom pavilion with open beam ceilings, built-in kitchen, sparkling pool and spa, basketball hoop, putting green, turf side yard with lighting, and amazing Japanese maple. Large downstairs guest bedroom with contemporary remodeled bath. Upstairs landing homework nook that leads to the primary suite with vaulted ceilings, dual walk-in closets, jetted tub, frameless shower and quartz countertops with dual sinks. 3 additional bedrooms, laundry room, whole house fan, home automation and shed. 3 incredible neighborhood parks in one of Morgan Hill's most sought after neighborhoods. This home has it all!
| 6 days ago | Listing updated with changes from the MLS® | |
| a week ago | Status changed to Pending | |
| 2 weeks ago | Price changed to $1,925,000 | |
| 2 months ago | Listing first seen on site |

This information is for your personal, non-commercial use and may not be used for any purpose other than to identify prospective properties you may be interested in purchasing. The display of MLS data is usually deemed reliable but is NOT guaranteed accurate by the MLS. Buyers are responsible for verifying the accuracy of all information and should investigate the data themselves or retain appropriate professionals. Information from sources other than the Listing Agent may have been included in the MLS data. Unless otherwise specified in writing, the Broker/Agent has not and will not verify any information obtained from other sources. The Broker/Agent providing the information contained herein may or may not have been the Listing and/or Selling Agent.
Did you know? You can invite friends and family to your search. They can join your search, rate and discuss listings with you.