


18216 Sparhawk WayMorgan Hill, CA 95037
Mortgage Calculator
Monthly Payment (Est.)
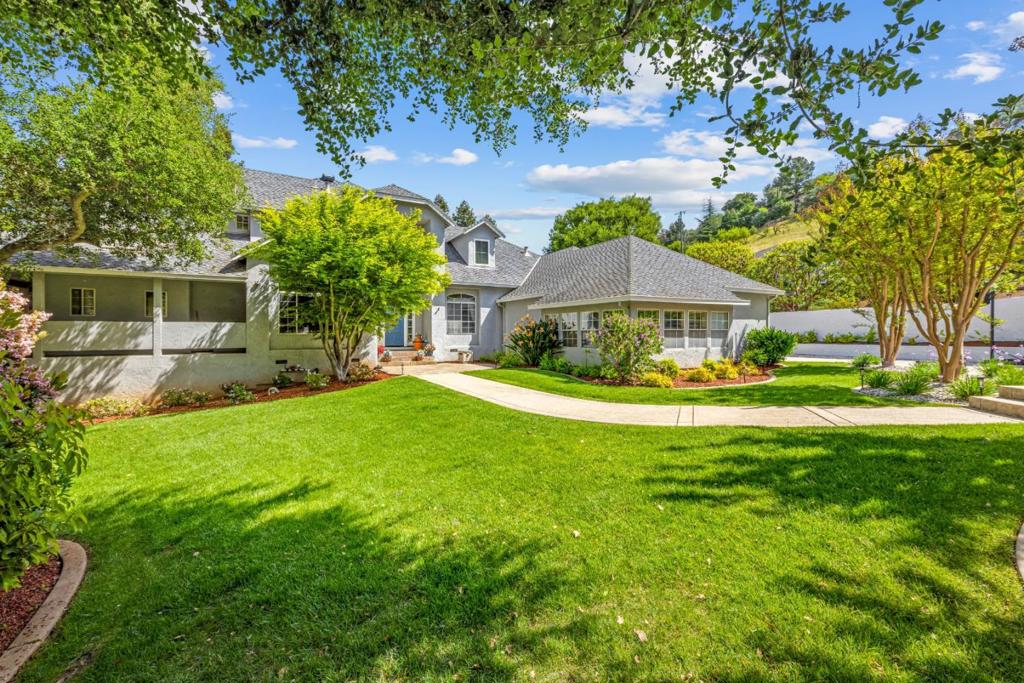
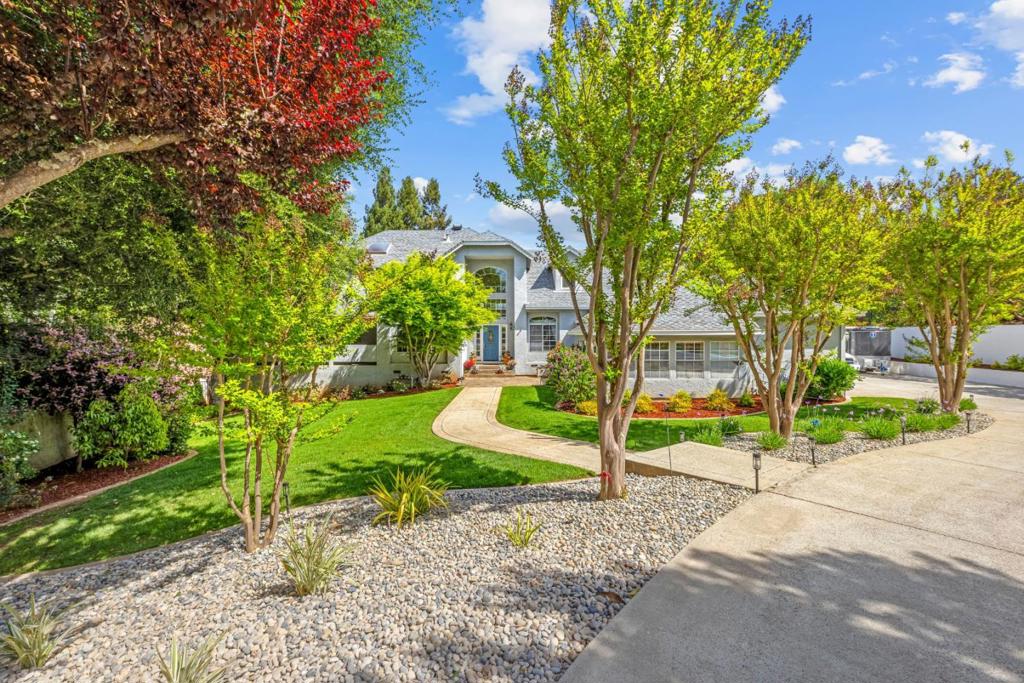
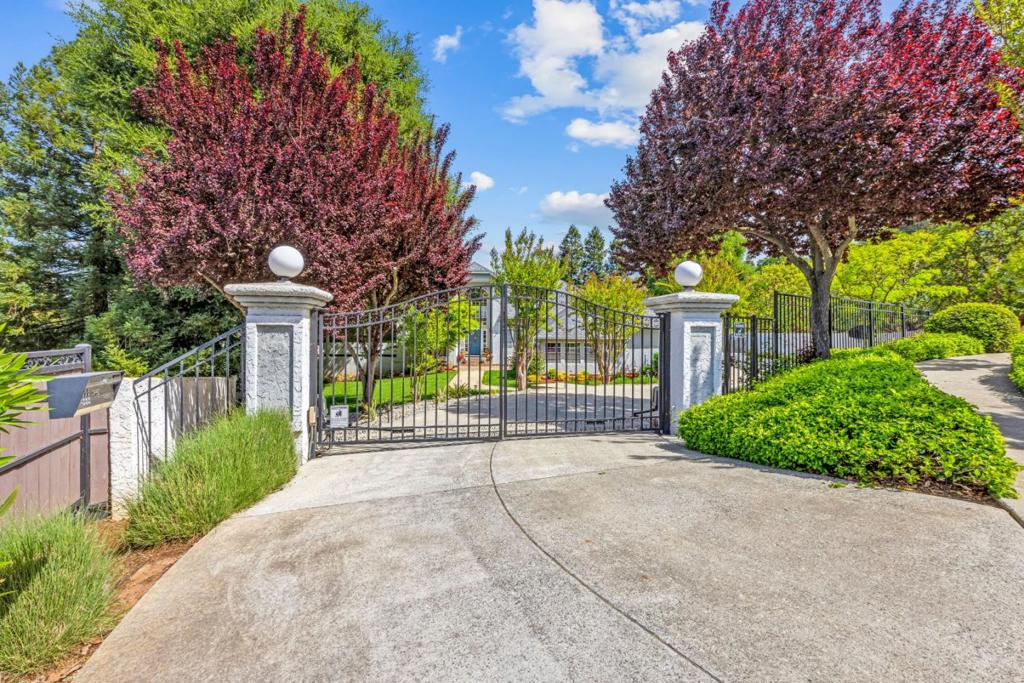
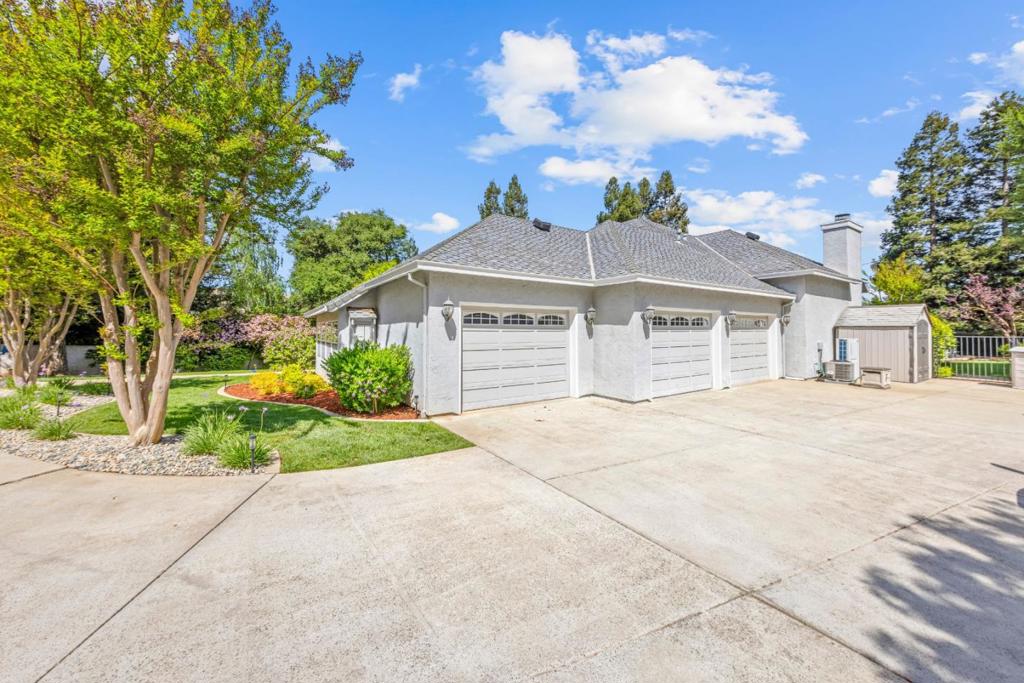
$13,003Located in one of Morgan Hills most desirable hillside communities, this home in the sought after Sparhawk neighborhood offers privacy, space, and stunning valley views behind a private gated entry. Inside, youll find 5 bedrooms and 3.5 bathrooms with a flexible layout, including two bedrooms on the main level, a dedicated office, and open living spaces filled with natural light. The kitchen features granite countertops, a center island, and flows seamlessly into the main living areas. Upstairs, the spacious primary suite includes a custom walk in closet and well appointed bath. The backyard is built for entertaining with a pool, spa, and multiple seating areas surrounded by mature landscaping. Additional highlights include a 3 car garage and a prime location just minutes from Hale Road, Monterey Road, and Highway 101.
| a month ago | Listing updated with changes from the MLS® | |
| a month ago | Status changed to Pending | |
| a month ago | Listing first seen on site |

This information is for your personal, non-commercial use and may not be used for any purpose other than to identify prospective properties you may be interested in purchasing. The display of MLS data is usually deemed reliable but is NOT guaranteed accurate by the MLS. Buyers are responsible for verifying the accuracy of all information and should investigate the data themselves or retain appropriate professionals. Information from sources other than the Listing Agent may have been included in the MLS data. Unless otherwise specified in writing, the Broker/Agent has not and will not verify any information obtained from other sources. The Broker/Agent providing the information contained herein may or may not have been the Listing and/or Selling Agent.
Did you know? You can invite friends and family to your search. They can join your search, rate and discuss listings with you.