


19221 Eagle View DriveMorgan Hill, CA 95037
Mortgage Calculator
Monthly Payment (Est.)
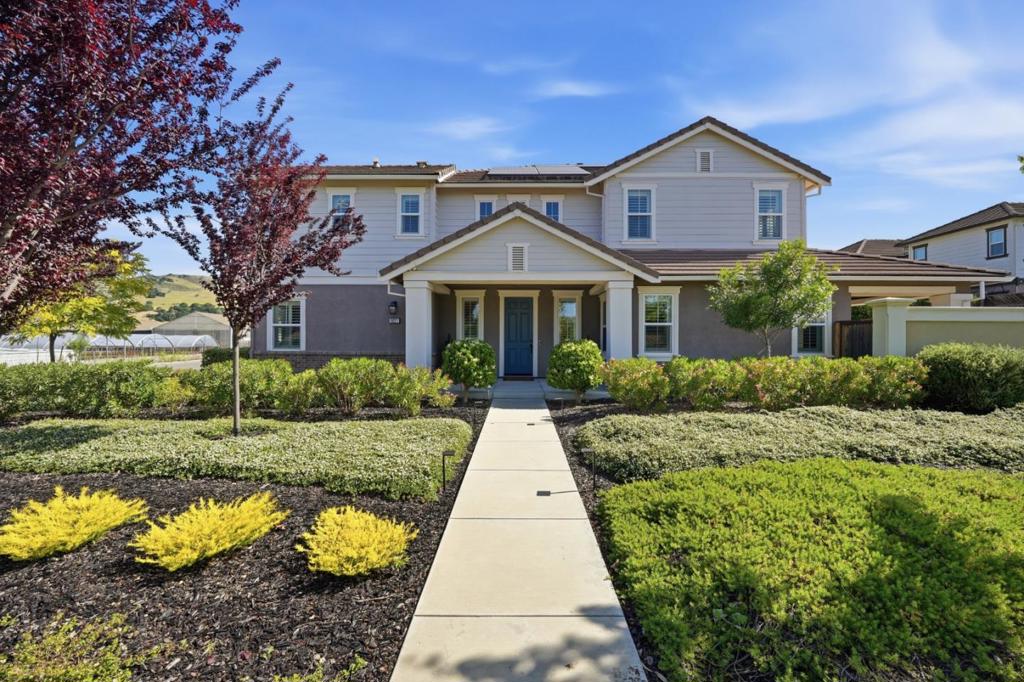
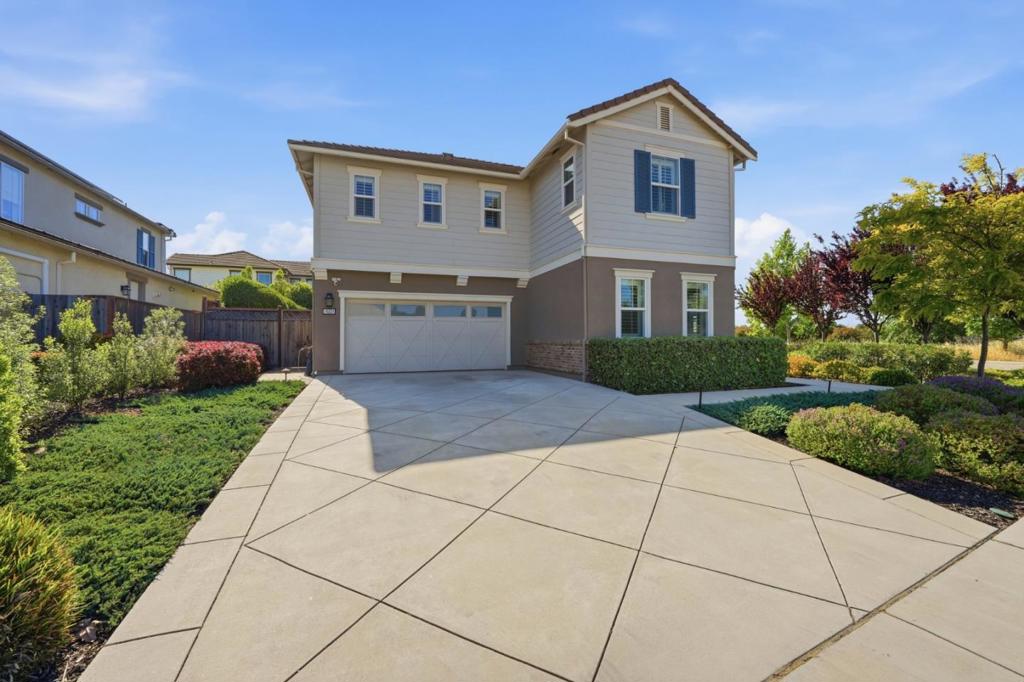
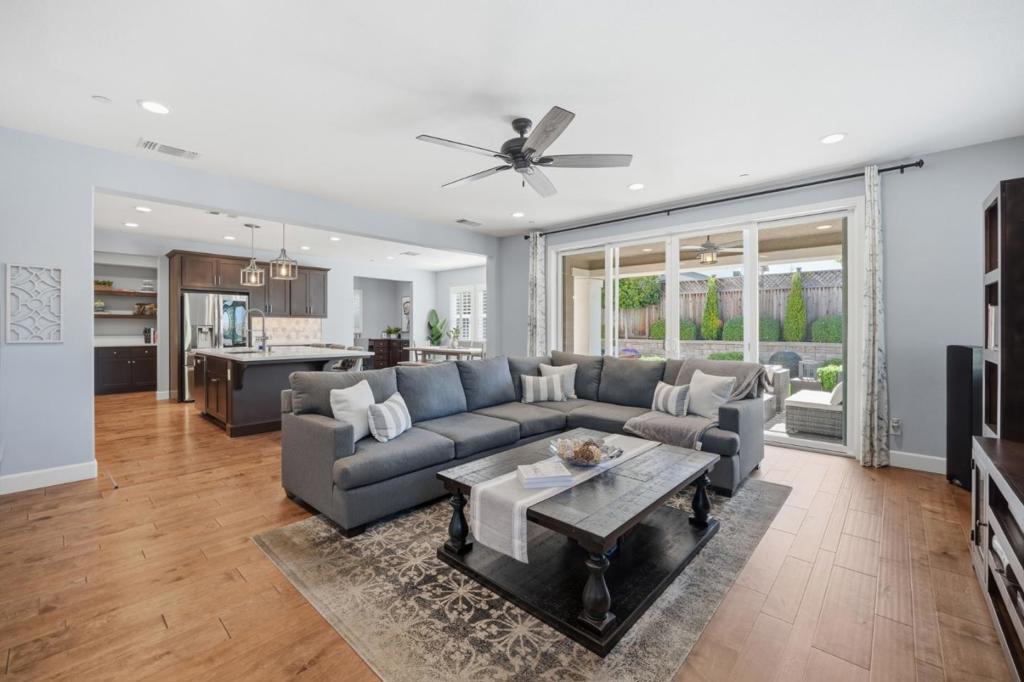
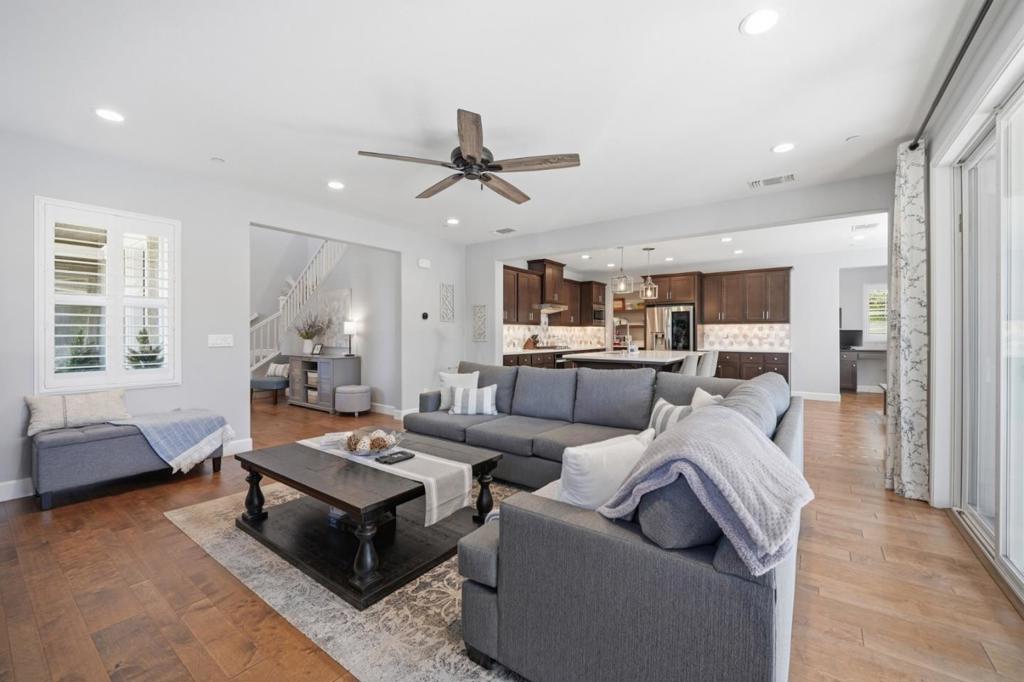
$9,120HUGE $100K PRICE IMPROVEMENT! Welcome to this stunning 4-bedroom, 3-bathroom home located just off Cochrane Road and Highway 101 in the highly coveted Lantana Wisteria community, one of Morgan Hill's most sought-after neighborhoods within the Golden Triangle. From the moment you arrive, the pride of ownership is undeniable; every detail has been expertly maintained and thoughtfully cared for. The versatile floor plan offers a full bedroom and bathroom on the main level, perfect for guests or multigenerational livingplus a dedicated office nook off the kitchen for those work-from-home days. The heart of the home flows effortlessly for both everyday living and entertaining. Upstairs, the sun-drenched primary suite serves as a true retreat, overlooking a stunning backyard oasis. The luxurious en suite features a soaking tub, oversized shower, double vanity sinks, and an impressive walk-in closet. Two additional spacious bedrooms and an open loft round out the upper levelideal as a second living area, playroom, media room, or easily converted into a 5th bedroom. Location is everything, and this home delivers. Top-rated schools, parks, and the charm of downtown Morgan Hill are all just minutes away. Run! A home in this neighborhood, at this price will not last long!
| yesterday | Listing updated with changes from the MLS® | |
| 6 days ago | Price changed to $1,999,000 | |
| a month ago | Listing first seen on site |

This information is for your personal, non-commercial use and may not be used for any purpose other than to identify prospective properties you may be interested in purchasing. The display of MLS data is usually deemed reliable but is NOT guaranteed accurate by the MLS. Buyers are responsible for verifying the accuracy of all information and should investigate the data themselves or retain appropriate professionals. Information from sources other than the Listing Agent may have been included in the MLS data. Unless otherwise specified in writing, the Broker/Agent has not and will not verify any information obtained from other sources. The Broker/Agent providing the information contained herein may or may not have been the Listing and/or Selling Agent.
Did you know? You can invite friends and family to your search. They can join your search, rate and discuss listings with you.