


369 Calle CerroMorgan Hill, CA 95037
Mortgage Calculator
Monthly Payment (Est.)
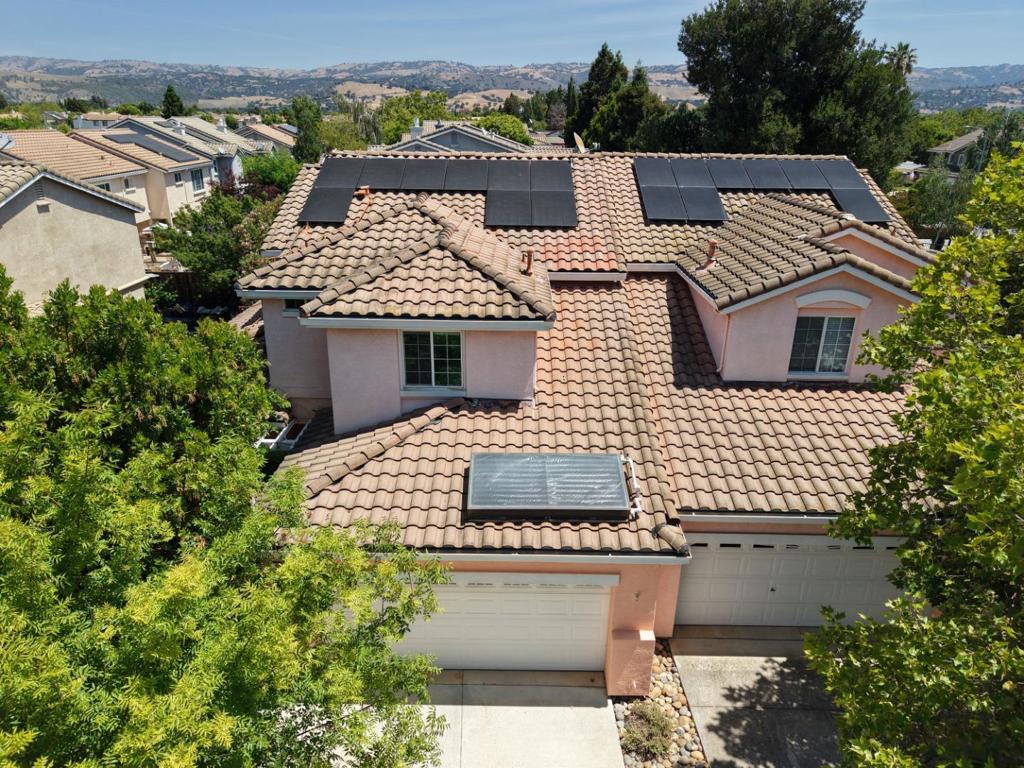
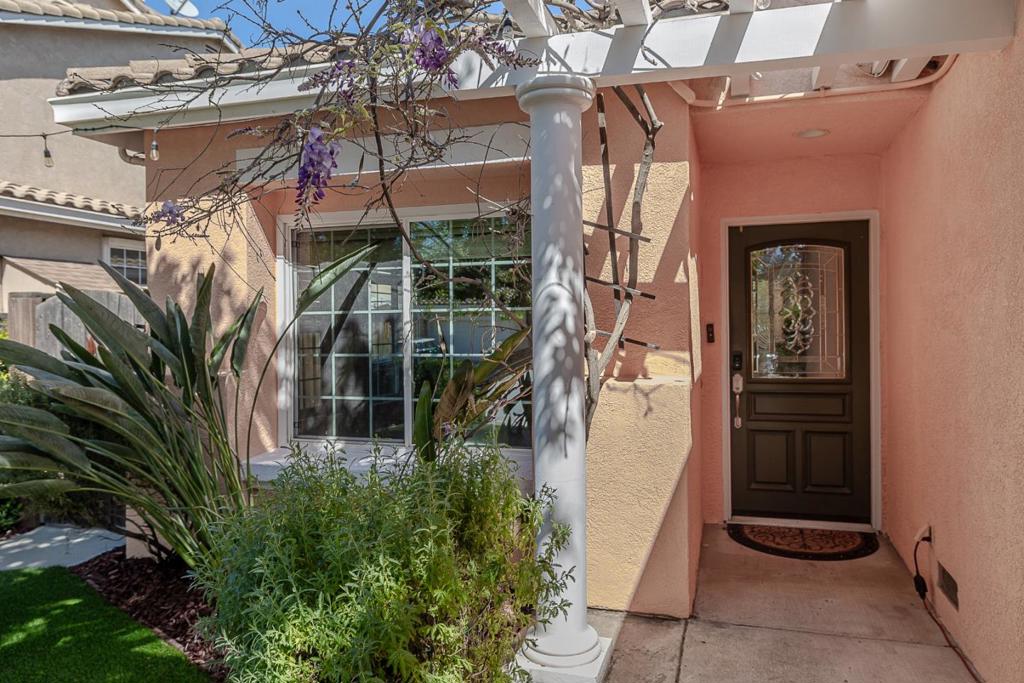
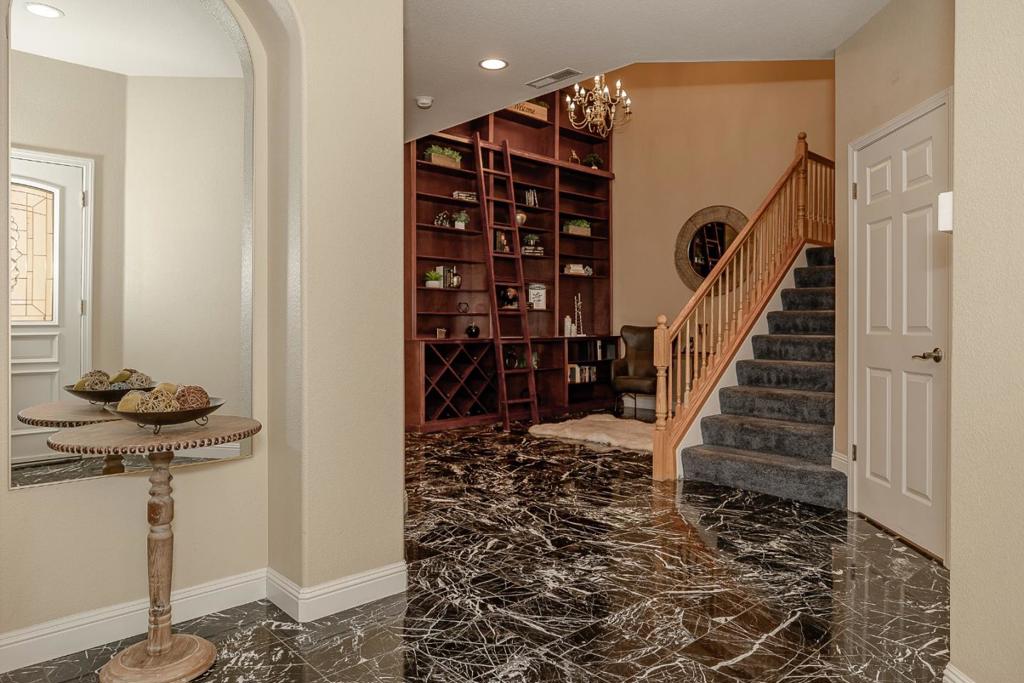

$5,908Welcome to this beautifully upgraded and energy-efficient home in the highly sought-after Cerro Verde community of Morgan Hill. Offering approximately 2,040 sq. ft. of living space, this spacious 4-bedroom, 3-bath residence features a bright open floor plan designed for modern living and effortless entertaining. A standout feature is the BRAND NEW fully owned solar power system with Tesla battery backup, fully paid for by the seller providing exceptional energy efficiency and long-term savings. Additional upgrades include added attic insulation, thermal heat barrier, whole house fan, and newer dual-pane e-glazed argon gas-filled windows for year-round comfort. Step inside to soaring ceilings, abundant natural light, and inviting living spaces flowing seamlessly into the kitchen and family room. A desirable ground-floor bedroom and full bath offer flexibility for guests, multi-generational living, or a home office. Upstairs, the spacious primary suite features a walk-in closet and private bath, while the hall bath includes a relaxing walk-in tub/spa. The private backyard retreat offers a soothing hot tub and peaceful outdoor setting. Conveniently located near parks, trails, shopping, dining, and vibrant downtown Morgan Hill.
| yesterday | Listing updated with changes from the MLS® | |
| 3 weeks ago | Price changed to $1,295,000 | |
| a month ago | Status changed to Active | |
| 2 months ago | Listing first seen on site |

This information is for your personal, non-commercial use and may not be used for any purpose other than to identify prospective properties you may be interested in purchasing. The display of MLS data is usually deemed reliable but is NOT guaranteed accurate by the MLS. Buyers are responsible for verifying the accuracy of all information and should investigate the data themselves or retain appropriate professionals. Information from sources other than the Listing Agent may have been included in the MLS data. Unless otherwise specified in writing, the Broker/Agent has not and will not verify any information obtained from other sources. The Broker/Agent providing the information contained herein may or may not have been the Listing and/or Selling Agent.
Did you know? You can invite friends and family to your search. They can join your search, rate and discuss listings with you.