


4097 Lilah CircleLake Elsinore, CA 92530
Mortgage Calculator
Monthly Payment (Est.)
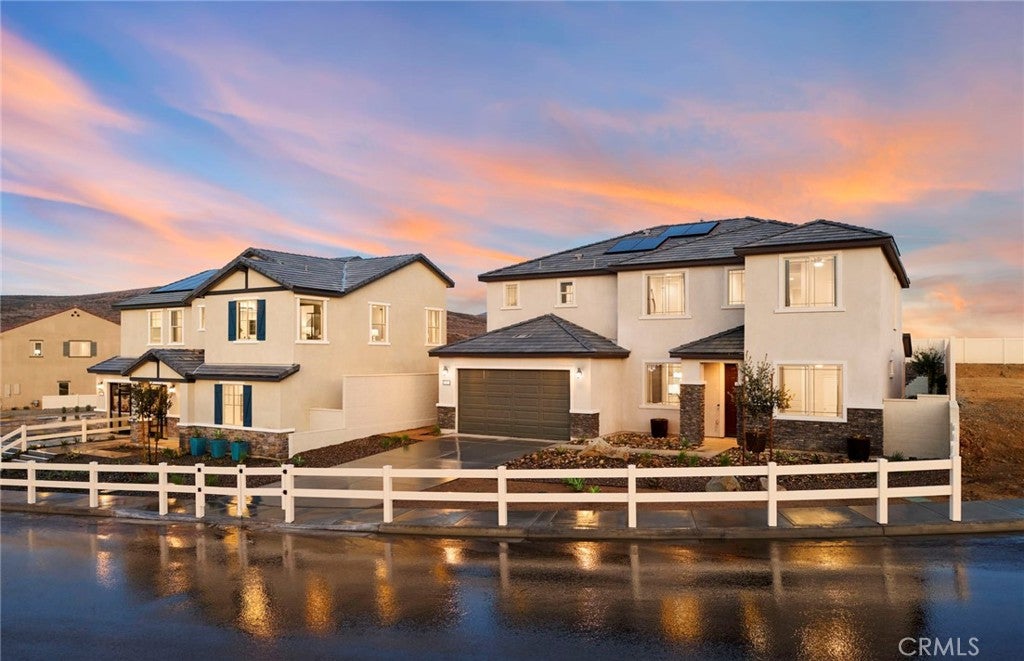
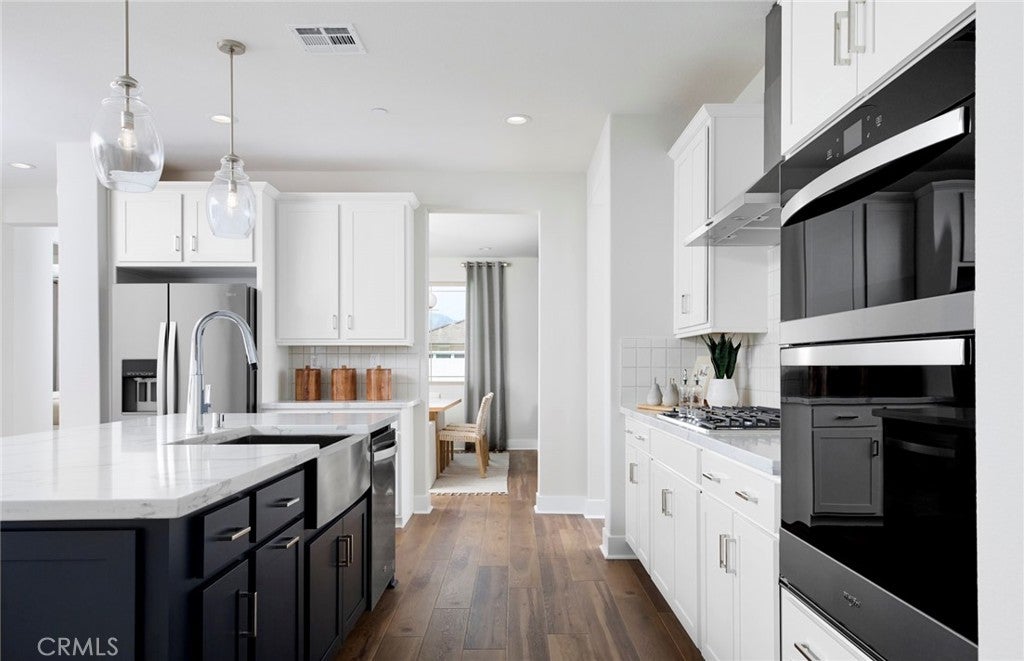
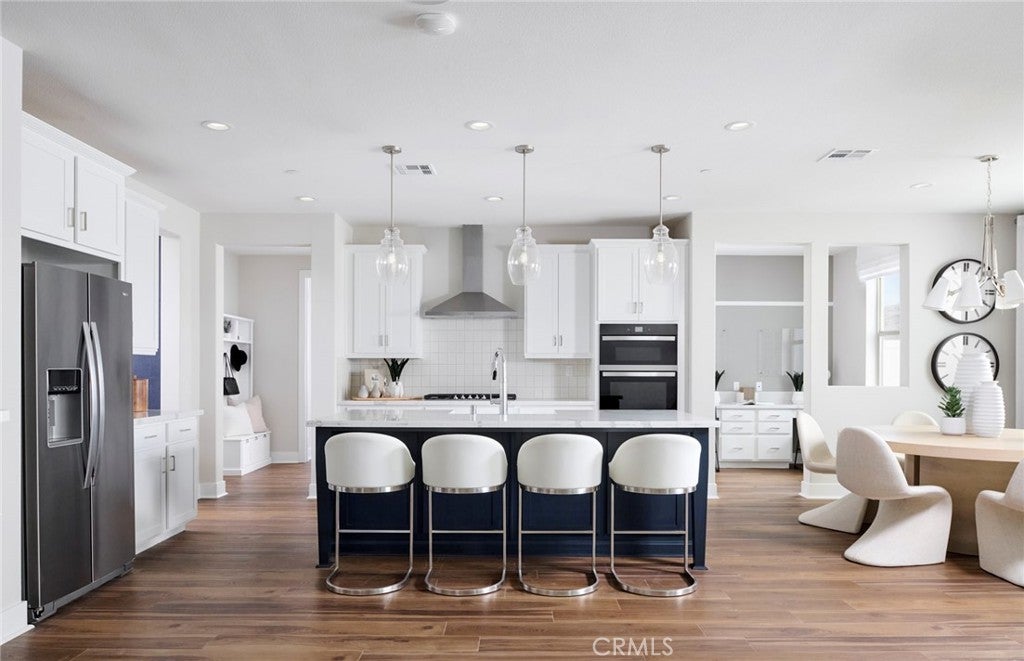
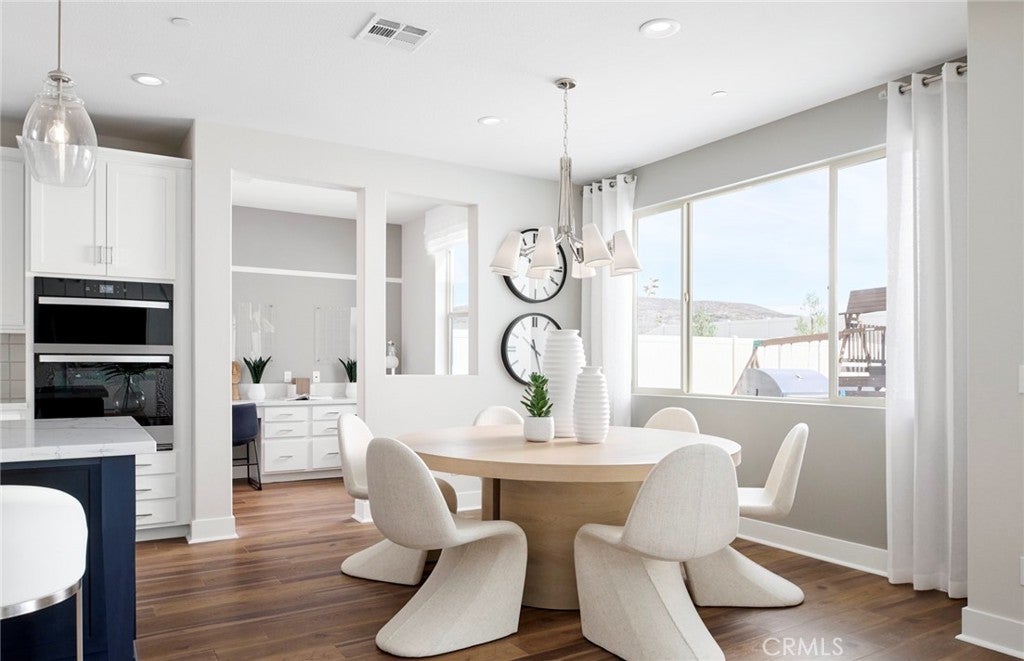
$4,494Welcome to Prodigy by Pulte Homes, a professionally designed former model home showcasing exceptional craftsmanship, premium upgrades, and modern living at its finest. This stunning residence features an open-concept floor plan with designer-selected finishes, luxury flooring, custom wall treatments, upgraded lighting, and a chef-inspired kitchen with quartz countertops, oversized island, and stainless steel appliances. The spacious great room seamlessly connects to the dining area and outdoor living space, creating the perfect setting for entertaining and everyday comfort. The thoughtfully designed layout offers generous bedrooms, a luxurious owner's suite with spa-like bath, and flexible living spaces ideal for a home office, gym, or guest accommodations. As a model home, every detail has been carefully curated, offering buyers a rare opportunity to own one of the community's most upgraded and beautifully appointed residences. Located within the highly sought-after Prodigy community, residents enjoy access to nearby shopping, dining, recreation, and convenient transportation corridors. Model Home Sale Opportunity – Includes professionally selected upgrades and landscaping. A unique chance to own a showcase home built by one of America's leading builders. -First floor suite included -Covered patio included -Quartz kitchen counter tops -Designer flooring throughout the home -Built in stainless steel appliances -Large Walk In Pantry
| 4 days ago | Listing first seen on site | |
| 4 days ago | Listing updated with changes from the MLS® |

This information is for your personal, non-commercial use and may not be used for any purpose other than to identify prospective properties you may be interested in purchasing. The display of MLS data is usually deemed reliable but is NOT guaranteed accurate by the MLS. Buyers are responsible for verifying the accuracy of all information and should investigate the data themselves or retain appropriate professionals. Information from sources other than the Listing Agent may have been included in the MLS data. Unless otherwise specified in writing, the Broker/Agent has not and will not verify any information obtained from other sources. The Broker/Agent providing the information contained herein may or may not have been the Listing and/or Selling Agent.
Did you know? You can invite friends and family to your search. They can join your search, rate and discuss listings with you.