


571 OrcaPerris, CA 92571
Mortgage Calculator
Monthly Payment (Est.)
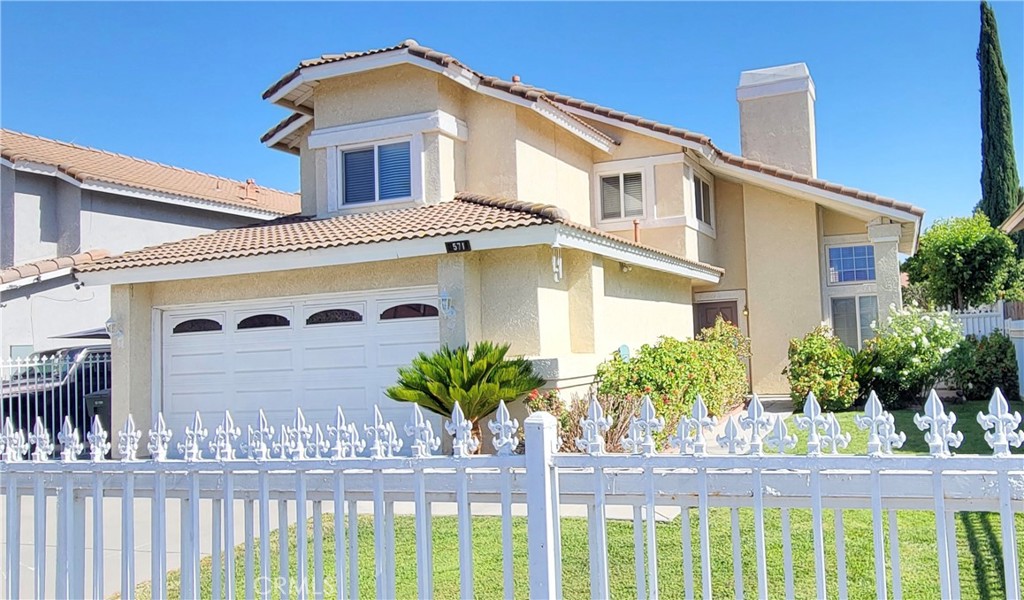
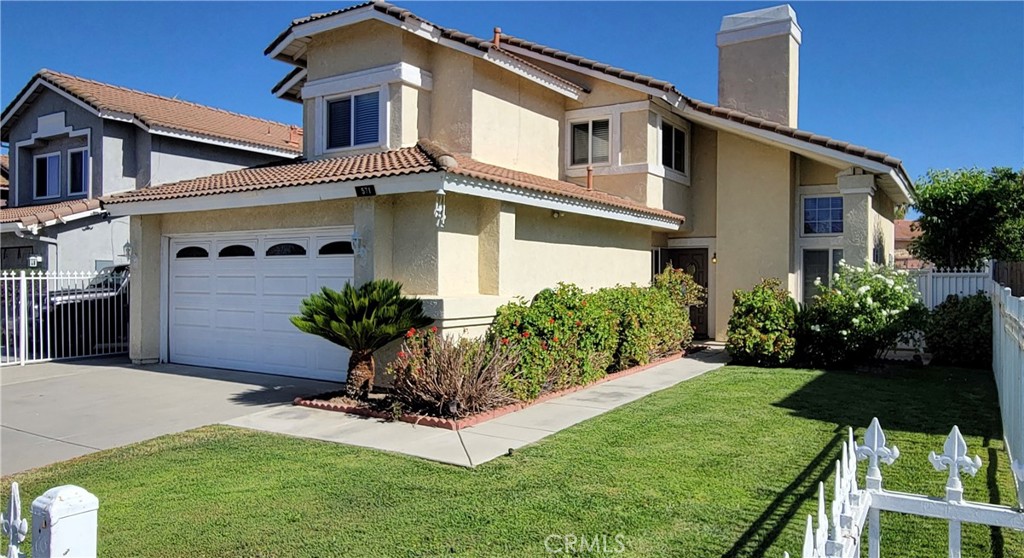
$2,327Welcome to this beautiful home offering comfort and convenience. From the moment you arrive you'll appreciate the attractive landscaping, tile roofing, front fencing, and updated dual-pane windows, and dual-pane sliding glass doors throughout the home. As you step inside you will discover the durable tile flooring throughout the entire first level where you are greeted by a cozy fireplace and a spacious living area featuring soaring cathedral ceilings that create an open and inviting atmosphere. The well-designed kitchen and dining room offers ample dining space making it ideal for everyday living and entertaining. Additionally, the seller will consider leaving the gently used stainless steel refrigerator, microwave, dishwasher, and other kitchen appliances for the right offer. Step outside to enjoy a functional backyard complete with a couple of fruit trees and added privacy that creates extra distance from rear neigbors. **A desirable feature of the home is the downstairs bedroom with its own bathroom, ideal for guests or extended family. Upstairs, the generously sized master bedroom offers 2 ample sized separate walk-in closets.** Additionally, the two-car garage includes an automatic electric garage door opener. **Convenietly located with easy freeway access**, this home combines thoughtful features, spacious living, and an excellent location.
| yesterday | Listing first seen on site | |
| yesterday | Listing updated with changes from the MLS® |

This information is for your personal, non-commercial use and may not be used for any purpose other than to identify prospective properties you may be interested in purchasing. The display of MLS data is usually deemed reliable but is NOT guaranteed accurate by the MLS. Buyers are responsible for verifying the accuracy of all information and should investigate the data themselves or retain appropriate professionals. Information from sources other than the Listing Agent may have been included in the MLS data. Unless otherwise specified in writing, the Broker/Agent has not and will not verify any information obtained from other sources. The Broker/Agent providing the information contained herein may or may not have been the Listing and/or Selling Agent.
Did you know? You can invite friends and family to your search. They can join your search, rate and discuss listings with you.