


1180 ReislingPerris, CA 92571
Mortgage Calculator
Monthly Payment (Est.)
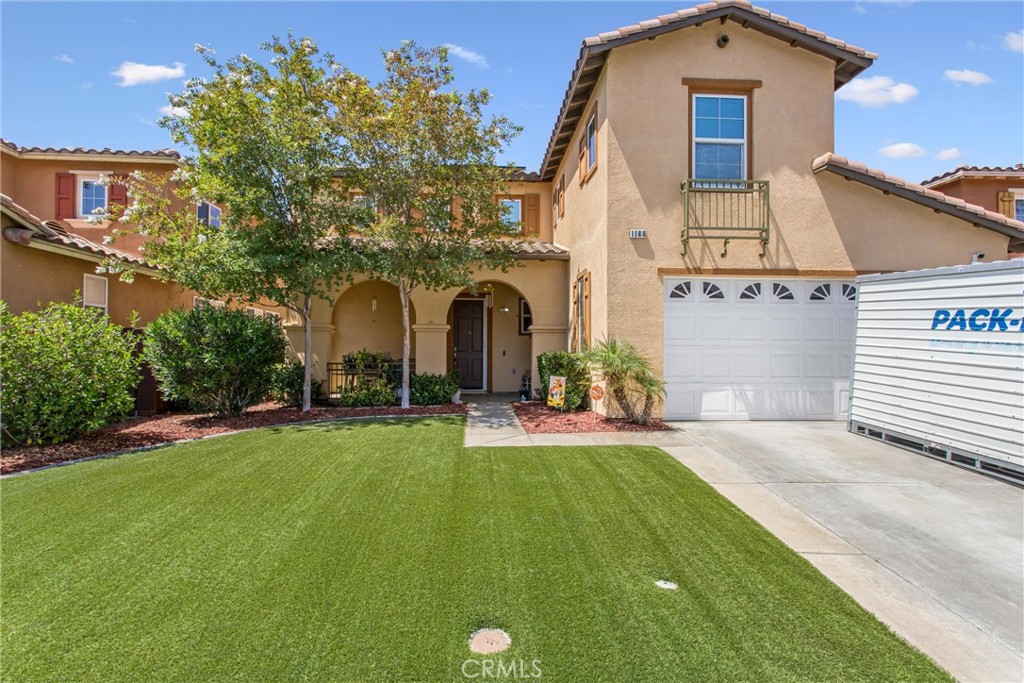
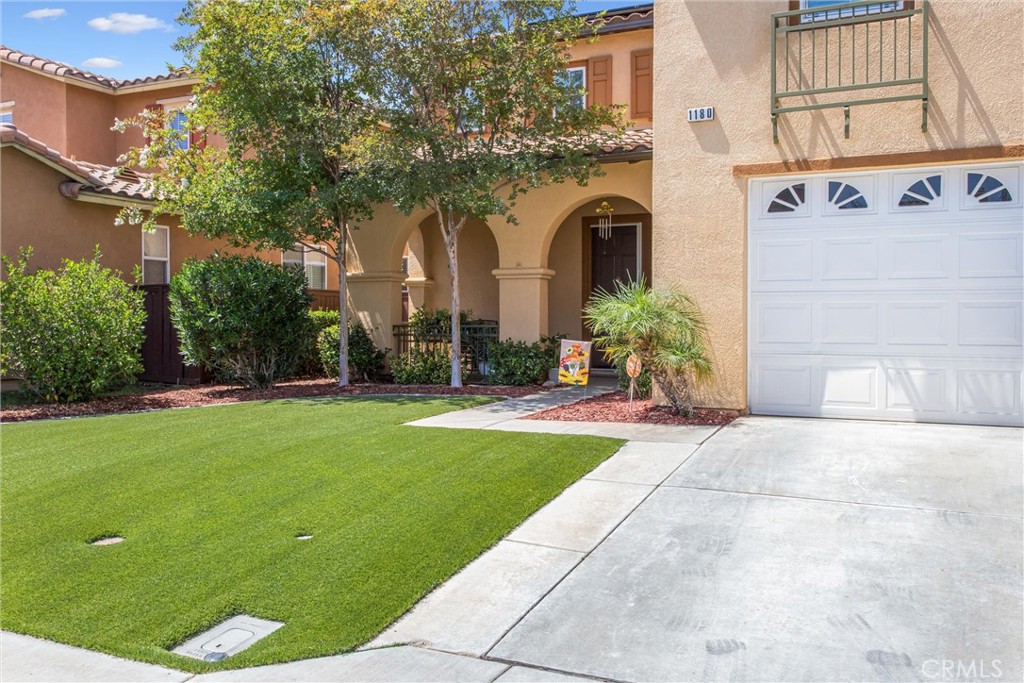
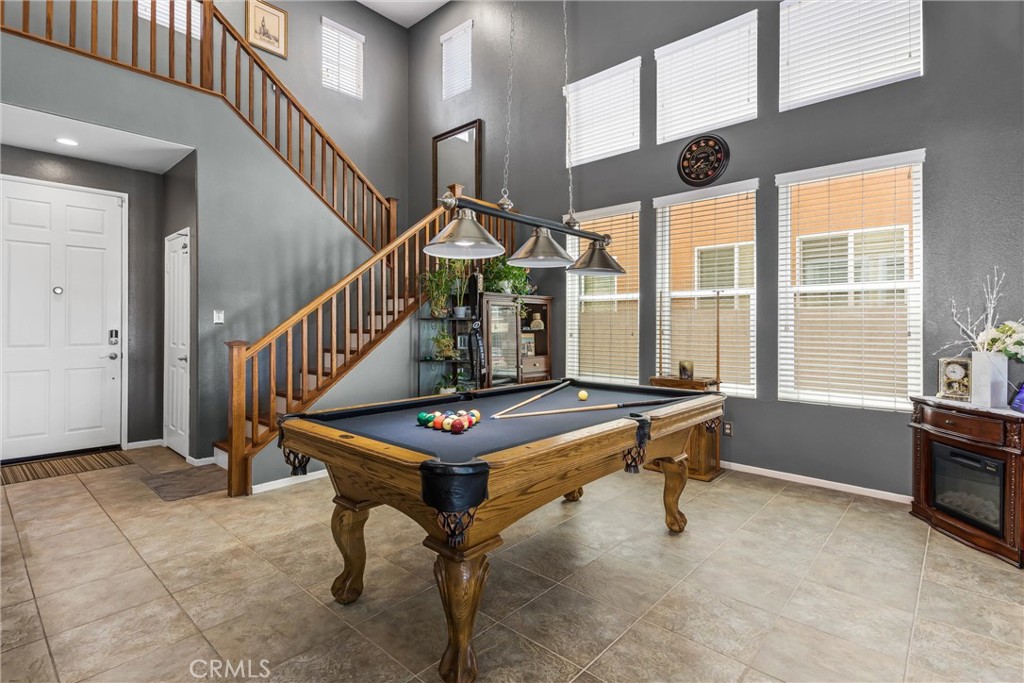
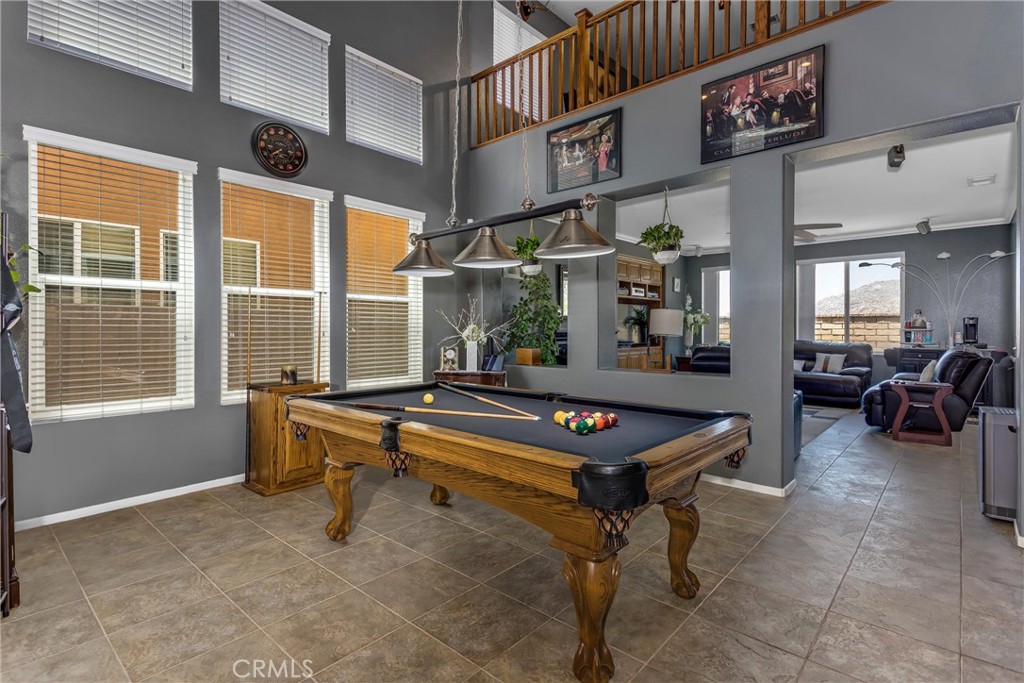
$2,852Welcome to this beautifully maintained two-story home offering approximately 2,896 square feet of living space with 4 bedrooms and 3.5 bathrooms in one of Perris' desirable neighborhoods. Designed for both everyday living and entertaining, this spacious residence features an open and functional floor plan with generous living areas, abundant natural light, and a well-appointed kitchen that flows seamlessly into the family room. The oversized primary suite provides a private retreat with a spacious en-suite bath and walk-in closet, while the additional bedrooms offer flexibility for family, guests, or a home office. The home has been thoughtfully upgraded with new dual-pane windows and a new sliding glass door, a remodeled kitchen sink, updated faucets throughout, a custom built-in entertainment center with surround sound, additional cabinetry in the upstairs hallway and laundry room, new flooring upstairs and in the primary bedroom, and other quality improvements. These upgrades enhance both the home's style and functionality. Outside, enjoy a low-maintenance backyard ideal for relaxing or entertaining. Additional highlights include an attached garage, central air conditioning, and a convenient location close to parks, schools, shopping, dining, and commuter routes. This is an exceptional opportunity to own a move-in-ready home that offers space, comfort, and pride of ownership.
| 3 weeks ago | Price changed to $625,000 | |
| 3 weeks ago | Listing updated with changes from the MLS® | |
| 3 weeks ago | Status changed to Active | |
| a month ago | Listing first seen on site |

This information is for your personal, non-commercial use and may not be used for any purpose other than to identify prospective properties you may be interested in purchasing. The display of MLS data is usually deemed reliable but is NOT guaranteed accurate by the MLS. Buyers are responsible for verifying the accuracy of all information and should investigate the data themselves or retain appropriate professionals. Information from sources other than the Listing Agent may have been included in the MLS data. Unless otherwise specified in writing, the Broker/Agent has not and will not verify any information obtained from other sources. The Broker/Agent providing the information contained herein may or may not have been the Listing and/or Selling Agent.
Did you know? You can invite friends and family to your search. They can join your search, rate and discuss listings with you.