


3956 Paseo Del Mar DrivePerris, CA 92571
Mortgage Calculator
Monthly Payment (Est.)
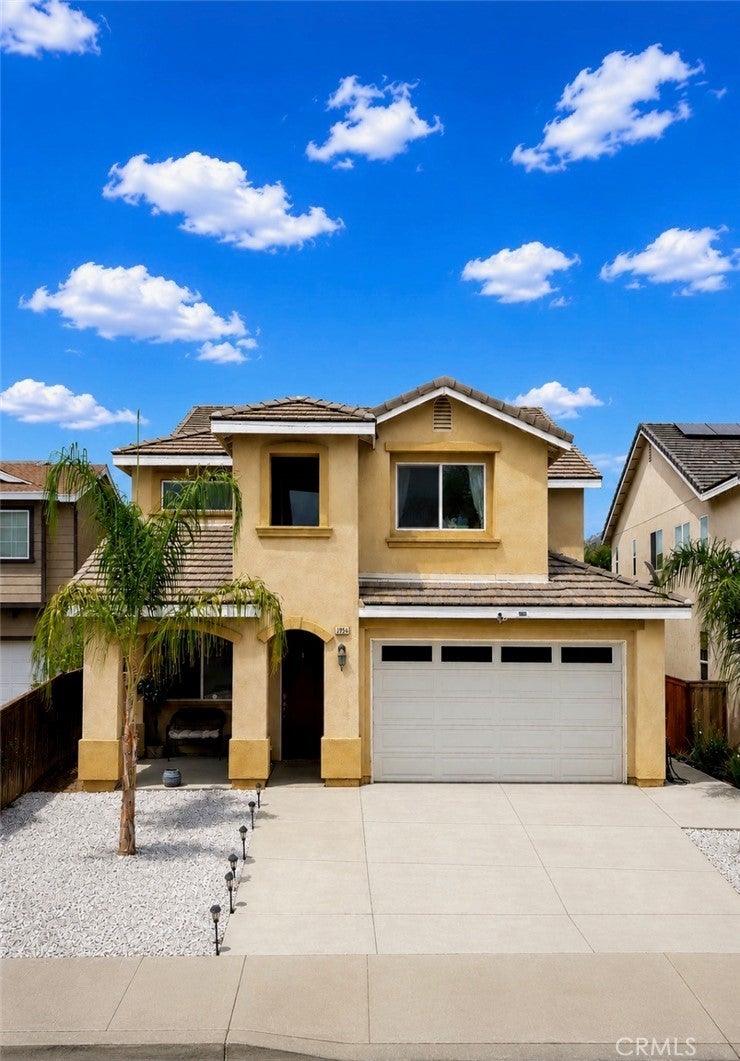
$2,829Welcome to this stunning 5-bedroom, 3-bathroom home offering 3,098 square feet of beautifully designed living space in a sought-after gated community near Lake Perris. Built in 2019, this spacious residence combines modern comfort, functionality, and style. Step inside to discover expansive living areas perfect for entertaining and everyday living. The upgraded kitchen serves as the heart of the home, featuring modern finishes, ample cabinetry, and generous counter space for gathering with family and friends. A convenient downstairs bedroom and full bathroom provide the ideal setup for guests, multigenerational living, or a private home office. Upstairs, a spacious loft offers endless possibilities as a media room, game room, home gym, or additional living area. The luxurious primary suite is designed for comfort and convenience, boasting dual walk-in closets and a well-appointed ensuite bathroom with separate his-and-her vanities. Additional upstairs bathrooms also features dual-sink vanities, providing plenty of space for a busy household. Located within a desirable gated community featuring a neighborhood park and pool, this exceptional home offers easy access to Lake Perris, shopping, dining, schools, and major commuter routes. With its generous floor plan, modern upgrades, and prime location, this move-in-ready home is an opportunity you won’t want to miss.
| 3 days ago | Status changed to Pending | |
| 3 days ago | Listing updated with changes from the MLS® | |
| 2 months ago | Price changed to $620,000 | |
| 3 months ago | Listing first seen on site |

This information is for your personal, non-commercial use and may not be used for any purpose other than to identify prospective properties you may be interested in purchasing. The display of MLS data is usually deemed reliable but is NOT guaranteed accurate by the MLS. Buyers are responsible for verifying the accuracy of all information and should investigate the data themselves or retain appropriate professionals. Information from sources other than the Listing Agent may have been included in the MLS data. Unless otherwise specified in writing, the Broker/Agent has not and will not verify any information obtained from other sources. The Broker/Agent providing the information contained herein may or may not have been the Listing and/or Selling Agent.
Did you know? You can invite friends and family to your search. They can join your search, rate and discuss listings with you.