Save
Ask
Tour
Hide
Share
$519,900
97 Days On Site

931 Bordeaux
San Jacinto, CA 92582

For Sale|Single Family Residence|Active Under Contract
3
Beds
2
Total Baths
2
Full Baths
1,935
SqFt
$269
/SqFt
2018
Built
County:
Riverside
Listed by JEREMY HUBACEK of COMPASS [email protected]
Call Now: (951) 225-2964
Is this the listing for you? We can help make it yours.
(951) 225-2964
931 Bordeaux931 Bordeaux931 Bordeaux931 Bordeaux
Save
Ask
Tour
Hide
Share

Mortgage Calculator

Monthly Payment (Est.)

$2,372
Calculator powered by Showcase IDX, a Constellation1 Company. Copyright ©2026 Information is deemed reliable but not guaranteed.

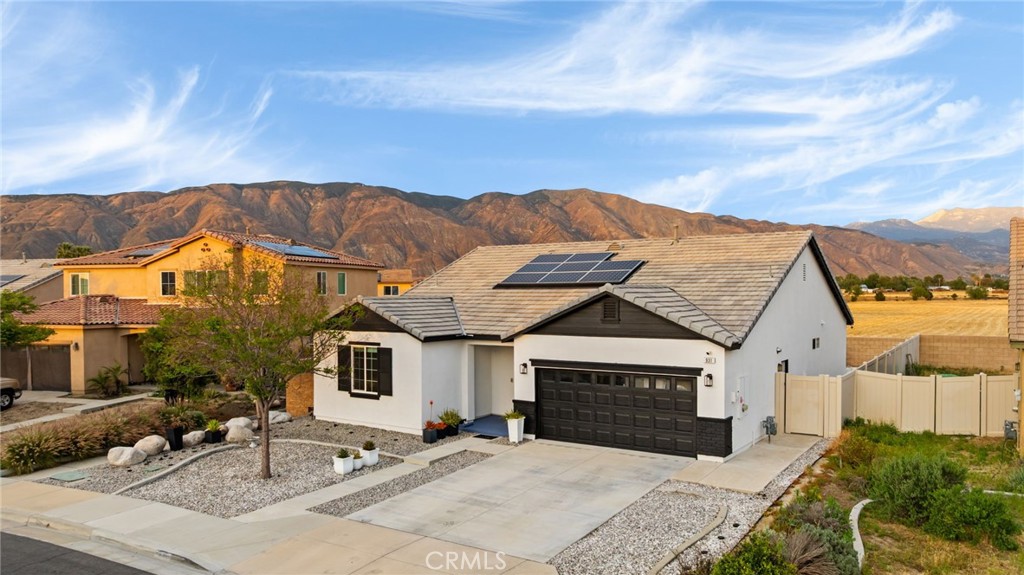
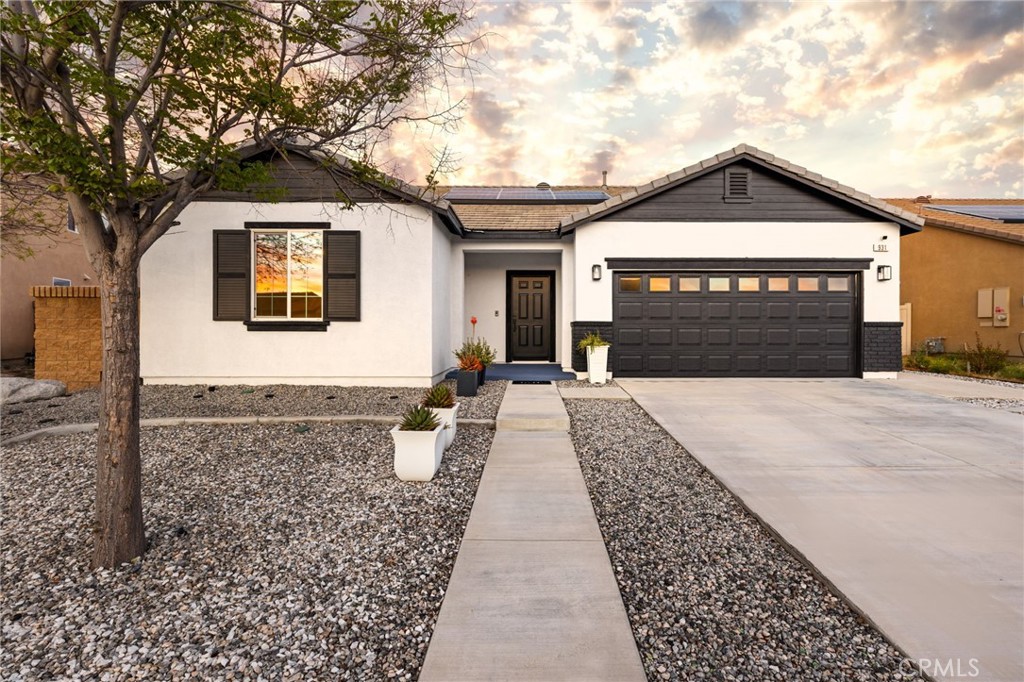
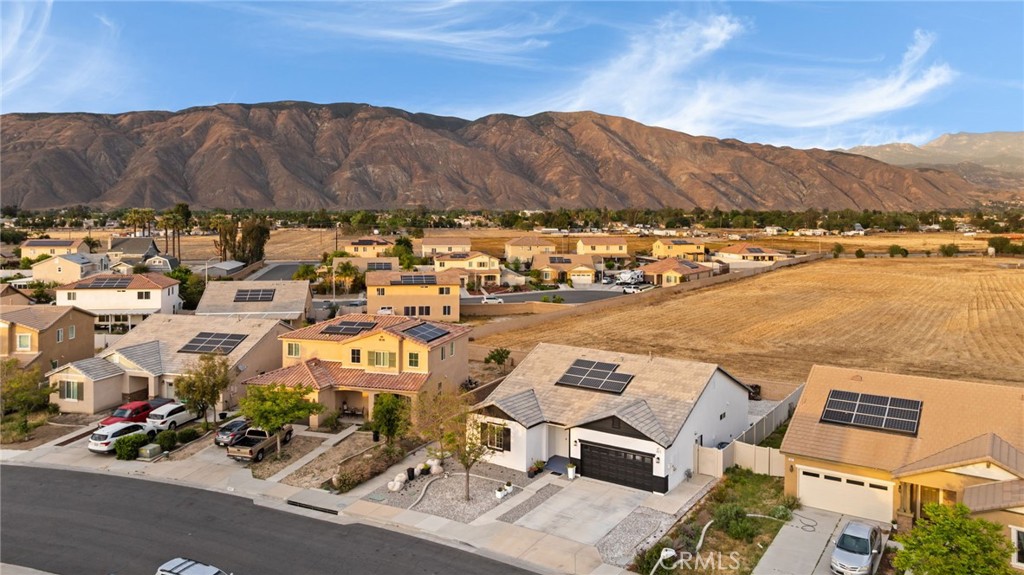
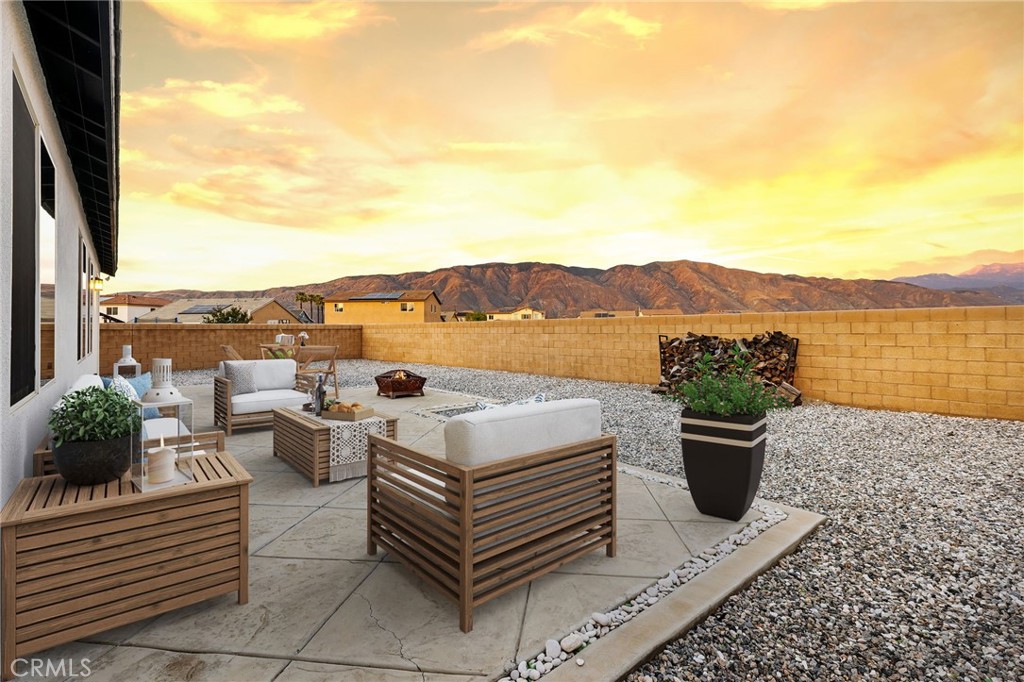
Paid Solar | No HOA | No Rear Neighbor | Mountain Views | Welcome to this beautifully upgraded single-story residence in the desirable Parkside East community, offering the rare combination of fully paid solar, no HOA, and no rear neighbors—helping you save money while enjoying added privacy and uninterrupted mountain views. Designed for comfortable everyday living, this 3-bedroom, 2-bathroom home features a thoughtfully designed floor plan with inviting living spaces and numerous recent upgrades throughout. Luxury vinyl plank flooring, new carpet, fresh interior and exterior paint, an updated kitchen backsplash, modern plumbing fixtures, ceiling fans, accent lighting, and a smart thermostat create a stylish and move-in-ready living environment. Step outside to low-maintenance desert landscaping and a private backyard setting with no rear neighbors, providing the perfect space to relax, entertain, or simply enjoy the surrounding mountain views. Additional features include a security camera system, a finished garage with durable poly tile flooring, and the convenience of included appliances, including the washer, dryer, and refrigerator. Ideally located near neighborhood parks, Highway 79, and local K-12 schools, this home also offers easy access to Soboba Casino Resort, San Jacinto State Park, and Temecula Wine Country. Combining energy efficiency, privacy, modern upgrades, and a prime location, this exceptional home delivers outstanding value and is ready for its next owner.

Save
Ask
Tour
Hide
Share
Listing Snapshot
Price 
$519,900
Days On Site 
97 Days
Bedrooms 
3
Inside Area (SqFt) 
1,935 sqft
Total Baths 
2
Full Baths 
2
Partial Baths 
N/A
Lot Size 
0.17 Acres
Year Built 
2018
MLS® Number 
IV26073493
Status 
Active Under Contract
Property Tax 
N/A
HOA/Condo/Coop Fees 
N/A
Sq Ft Source 
Assessor
Friends & Family
Recent Activity
2 weeks agoStatus changed to Active Under Contract
2 weeks agoListing updated with changes from the MLS®
a month agoPrice changed to $519,900
3 months agoListing first seen on site
General Features
Acres 
0.17
Attached Garage 
Yes
Direction Faces 
West
Disclosures 
DeathOnProperty3Yrs
Foundation 
Slab
Garage 
Yes
Garage Spaces 
2
Land Lease 
No
Levels 
One
Number Of Stories 
1
Parking 
AttachedDrivewayGarage Faces FrontGarageGarage Door Opener
Parking Spaces 
4
Property Sub Type 
Single Family Residence
Security 
Security SystemCarbon Monoxide Detector(s)Smoke Detector(s)
Sewer 
Public Sewer
Special Circumstances 
Standard
Style 
Ranch
Utilities 
Cable AvailableElectricity ConnectedNatural Gas ConnectedSewer ConnectedWater Connected
Water Source 
Public
Interior Features
Appliances 
Convection OvenDishwasherGas OvenGas RangeGas Water HeaterIce MakerMicrowaveRefrigeratorTankless Water HeaterWater HeaterDryerWasher
Cooling 
Central Air
Electric 
Photovoltaics Seller Owned
Fireplace Features 
None
Flooring 
CarpetLaminateVinyl
Furnished 
Unfurnished
Heating 
CentralForced Air
Interior 
Breakfast BarCeiling Fan(s)Granite CountersOpen FloorplanPantryRecessed LightingWalk-In Closet(s)Master Downstairs
Laundry Features 
Gas Dryer HookupInsideLaundry Room
Main Level Bedrooms 
3
Window Features 
BlindsDouble Pane WindowsScreens
Bathroom 
Features - Granite Counters
Bedroom 
Dining Room 
EntryFoyer 
Family Room 
Kitchen 
Features - Granite Counters, Kitchen Island
Laundry 
Master Bedroom 
Other 
Features - Walk-In Closet(s)
Pantry 
Save
Ask
Tour
Hide
Share
Exterior Features
Construction Details 
Stucco
Fencing 
Block
Lot Features 
Rectangular Lot
Patio And Porch 
CoveredFront Porch
Pool Features 
None
Road Frontage 
City Street
Roof 
ConcreteTile
View 
Mountain(s)Neighborhood
Waterview 
Mountain(s)Neighborhood
Windows/Doors 
BlindsDouble Pane WindowsScreens
Community Features
Building Access 
Front
Community Features 
ParkSuburban
Financing Terms Available 
CashConventionalFHASubmitVA Loan
MLS Area 
SRCAR - Southwest Riverside County
Roads 
Paved
School District 
San Jacinto Unified
Schools
School District
San Jacinto Unified
Elementary School
De Anza
Middle School
Monte Vista
High School
San Jacinto


This information is for your personal, non-commercial use and may not be used for any purpose other than to identify prospective properties you may be interested in purchasing. The display of MLS data is usually deemed reliable but is NOT guaranteed accurate by the MLS. Buyers are responsible for verifying the accuracy of all information and should investigate the data themselves or retain appropriate professionals. Information from sources other than the Listing Agent may have been included in the MLS data. Unless otherwise specified in writing, the Broker/Agent has not and will not verify any information obtained from other sources. The Broker/Agent providing the information contained herein may or may not have been the Listing and/or Selling Agent.

Neighborhood & Commute
Source: Walkscore
Disclosure: Community information and market data powered by Constellation Data Labs. Information is deemed reliable but not guaranteed.
Save
Ask
Tour
Hide
Share