


43840 Citrus ViewHemet, CA 92544
Mortgage Calculator
Monthly Payment (Est.)
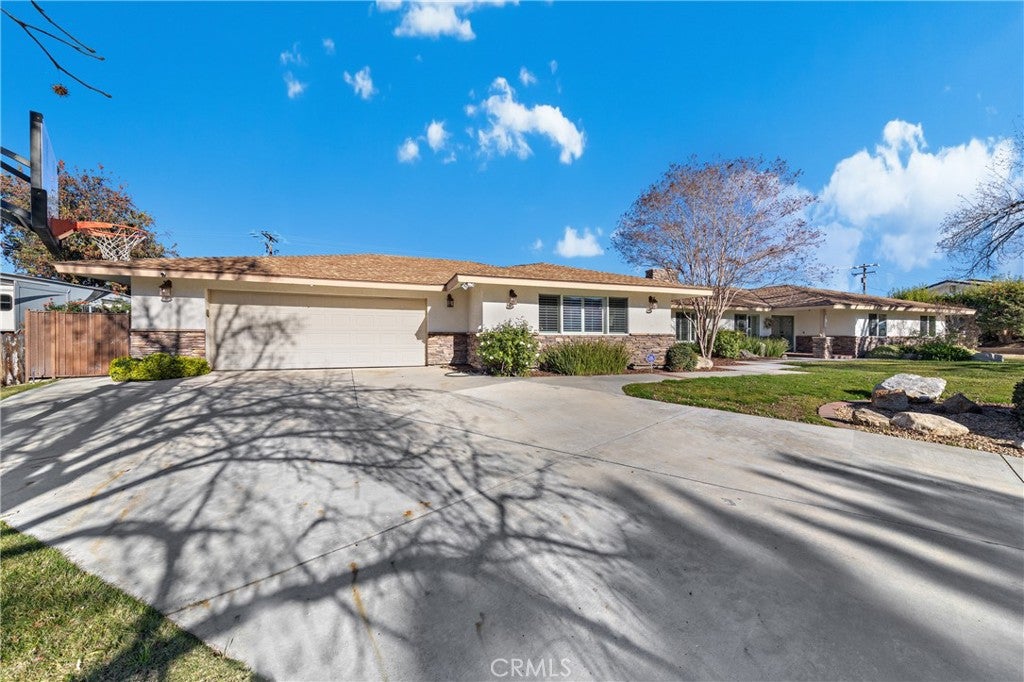
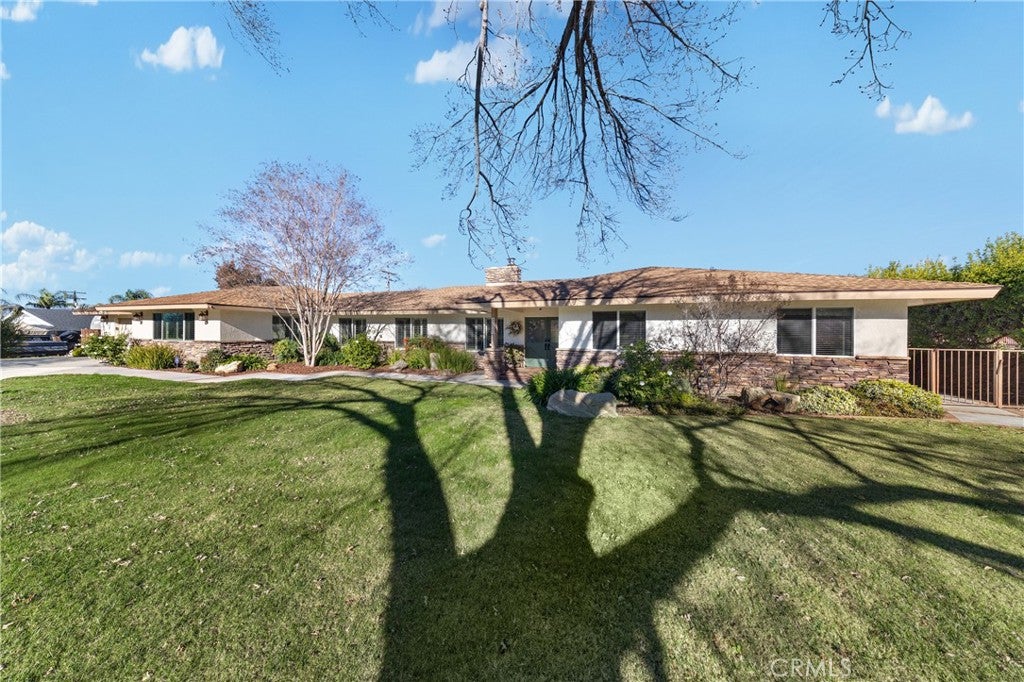
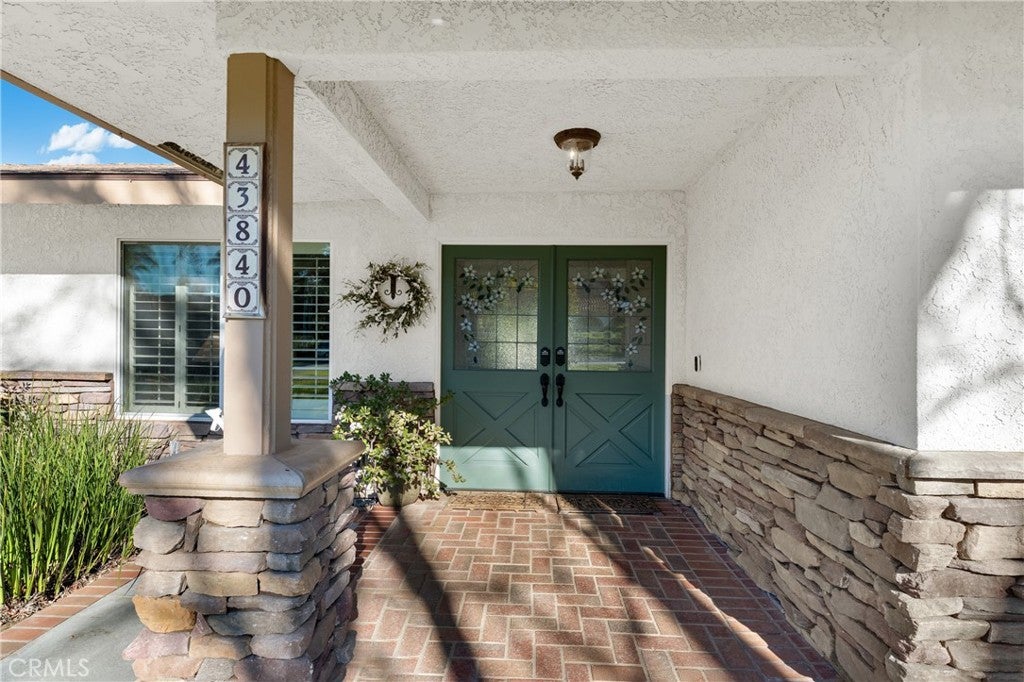
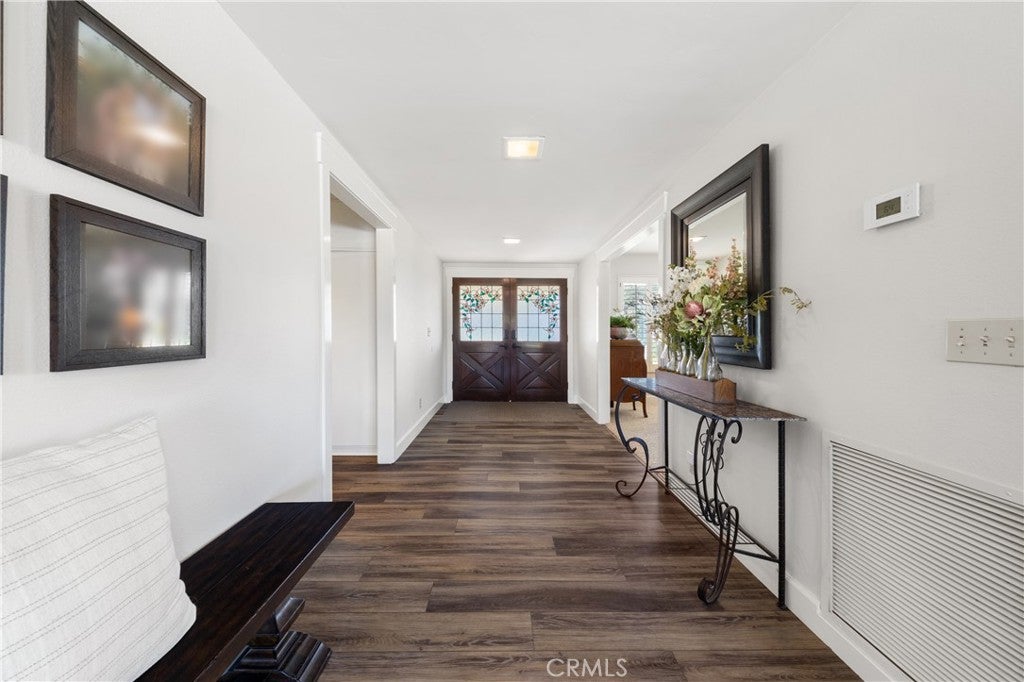
$4,380Welcome to 43840 Citrus View Drive, an exceptional luxury-leaning estate offering space, privacy, and breathtaking views in the unicorporated Citrus Ranches area of Hemet. Situated on a 35,234 square foot Horse-friendly lot, this 4-bedroom, 2-bath residence spans 3,522 square feet and delivers a rare blend of refined living and expansive outdoor potential within the Hemet Unified School District. From the moment you arrive, the property’s elevated setting and scenic outlook create a sense of retreat. Inside, multiple living areas are thoughtfully designed for both elegant entertaining and everyday comfort. A formal living room and a separate family room, each featuring a wood-burning fireplace, provide warm, inviting spaces for gatherings. The permitted family room addition enhances flow and functionality, while a dedicated dining room offers a natural setting for hosting memorable meals. The kitchen is well appointed with dual ovens, under-cabinet lighting, and a dishwasher, supporting everything from intimate dinners to larger events. Additional interior highlights include new flooring installed approximately five years ago, a built-in desk in the office, extensive hallway storage, a cast-iron tub in the hall bathroom, two water heaters, a security system, and A/C units replaced within the last five years. Outdoor living is where this property truly shines. A Pebble Tech swimming pool anchors the backyard, surrounded by mature fruit trees including lemon, lime, mandarin, multiple orange varieties, and Cara Cara. Combined with panoramic views overlooking the Citrus Ranches and mountains, the setting creates an impressive backdrop ideal for entertaining and special gatherings. Buyers seeking a private estate with the potential for event-style use are encouraged to verify allowable uses with local authorities. Additional features include paid-off solar, a permitted garage conversion with windows, laundry room, and storage, a game room with its own mini-split system, a three-car tandem garage with attic access, a hitching post, horse stable/shelter including a water spigot at the far end of the property. Country wood shutters add character to the front elevation, completing the home’s timeless appeal. Located just minutes from Mt. San Jacinto, Idyllwild-Pine Cove, Alessandro Trail, and Hemet Lake, this property offers a rare opportunity to enjoy luxury, land, and lifestyle in a setting that feels worlds away while remaining conveniently connected.
| 4 days ago | Price changed to $959,991 | |
| 4 days ago | Listing updated with changes from the MLS® | |
| 7 months ago | Listing first seen on site |

This information is for your personal, non-commercial use and may not be used for any purpose other than to identify prospective properties you may be interested in purchasing. The display of MLS data is usually deemed reliable but is NOT guaranteed accurate by the MLS. Buyers are responsible for verifying the accuracy of all information and should investigate the data themselves or retain appropriate professionals. Information from sources other than the Listing Agent may have been included in the MLS data. Unless otherwise specified in writing, the Broker/Agent has not and will not verify any information obtained from other sources. The Broker/Agent providing the information contained herein may or may not have been the Listing and/or Selling Agent.
Did you know? You can invite friends and family to your search. They can join your search, rate and discuss listings with you.