


27098 Tube Rose StreetMurrieta, CA 92562
Mortgage Calculator
Monthly Payment (Est.)
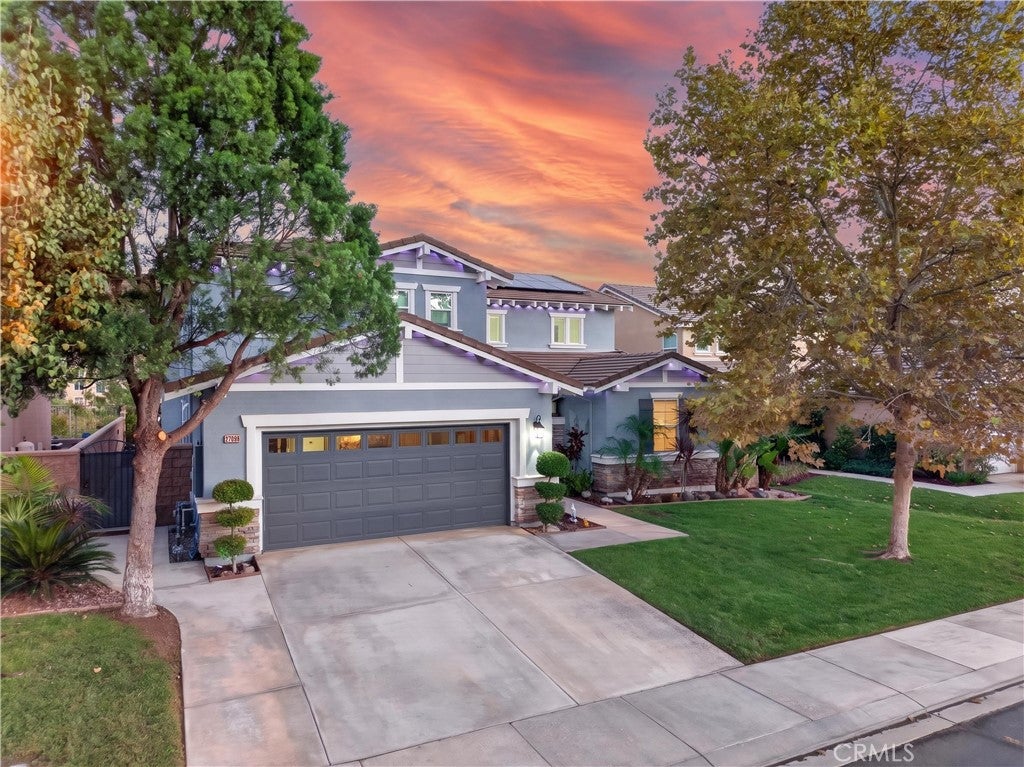
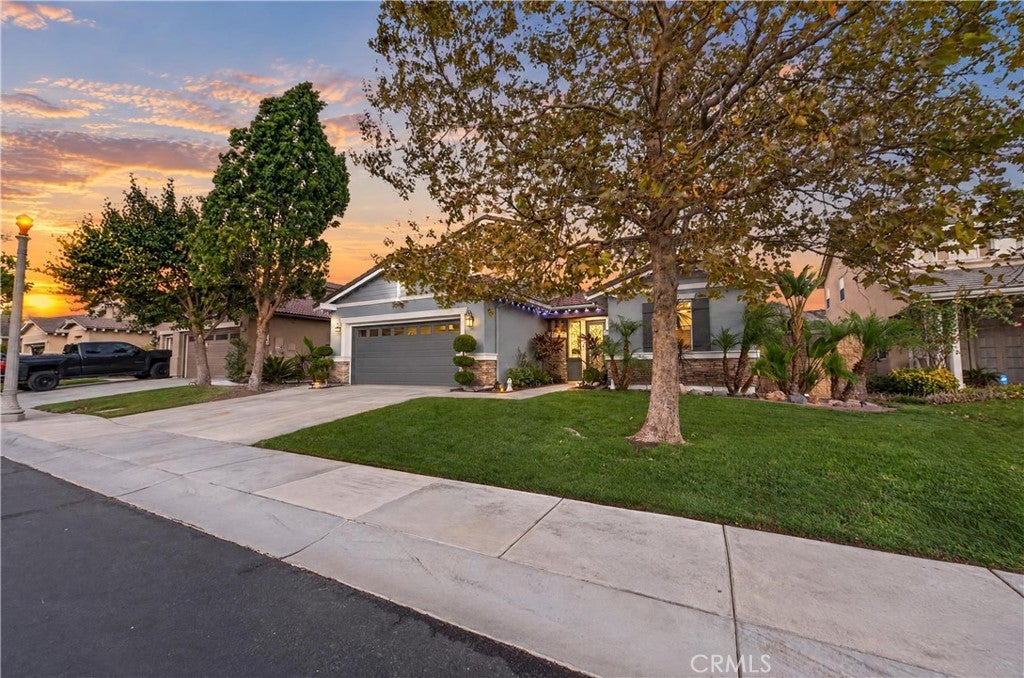
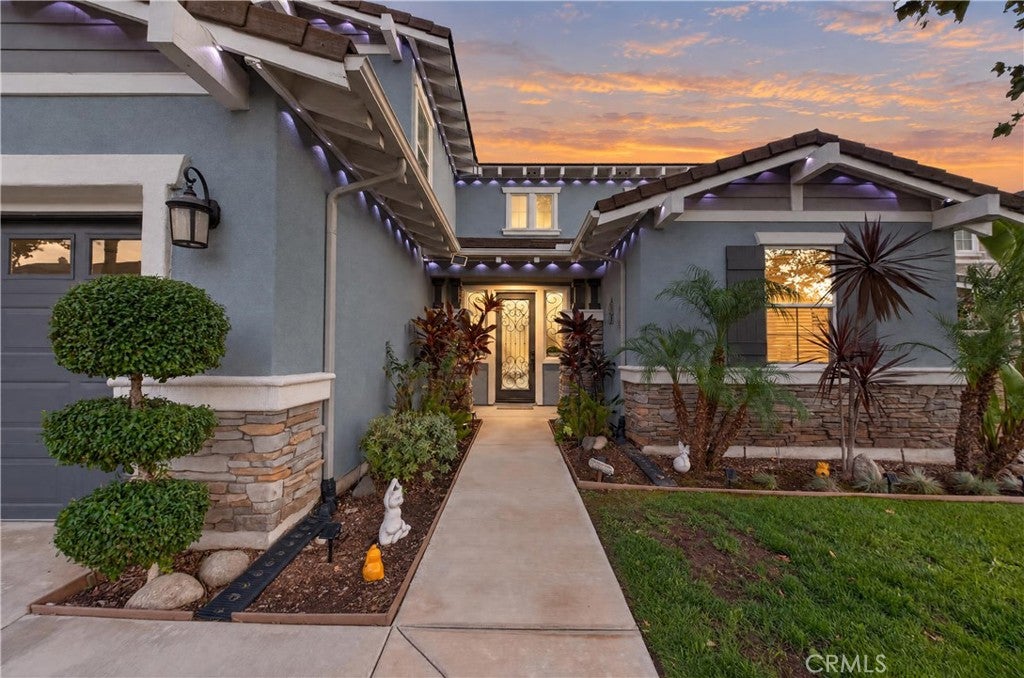
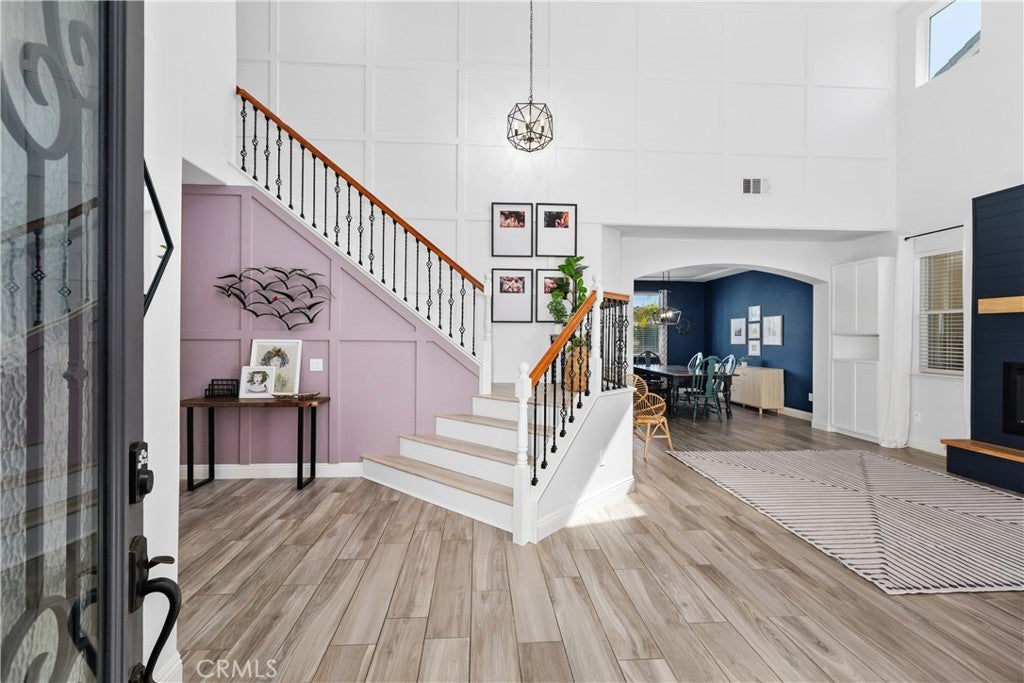
Enter an interest rate to see your estimated monthly payment.SPECTACULAR POOL HOME WITH UNOBSTRUCTED MOUNTAIN VIEWS IN GUARD-GATED GREER RANCH! Discover elevated living in this beautifully upgraded, custom home nestled in the highly sought-after, guard-gated community of Greer Ranch. Enjoy unobstructed mountain views from this stunning two-story residence featuring 4 bedrooms, 3 bathrooms, and an exceptional blend of luxury, comfort, and indoor-outdoor living. Designed for entertaining, the expansive floor plan features formal living and dining rooms, a custom electric fireplace in family room, custom rock fireplace in living room and a gourmet kitchen worthy of a chef, complete with an oversized island and built-in wine chiller. Luxury vinyl plank flooring, custom built-ins, updated window coverings, and a striking custom entry wall feature add style and sophistication throughout. A desirable downstairs bedroom provides flexibility for guests, multigenerational living, or a private home office. Step outside to your own private backyard paradise! Enjoy a sparkling pool, covered California room, built-in BBQ, and putting green. Whether hosting unforgettable gatherings or unwinding beneath the mountain views, this outdoor retreat is designed to impress. The expansive primary suite offers a peaceful escape with cozy sitting areas and a private terrace perfect for enjoying breathtaking sunrises and sunsets. The updated primary bathroom elevates everyday living with dual vanities, a soaking tub, and beautiful stone and tile finishes. Energy efficiency and modern convenience are standout features, including solar panels paired with two Tesla Powerwall 3 batteries installed in August 2024, an EV charger, a new tankless water heater, water softener, and reverse osmosis water purification system. The spacious three-car tandem garage provides additional storage and parking flexibility. Residents of Greer Ranch also enjoy access to the community center, swimming pool, and children's playground, adding even more appeal to this exceptional lifestyle. Luxury upgrades, resort-inspired outdoor living, spectacular mountain views, and modern energy features—all in one remarkable home. Don't miss this opportunity to experience the best of Greer Ranch living. Schedule your private showing today!
| 4 days ago | Listing first seen on site | |
| 4 days ago | Listing updated with changes from the MLS® |

This information is for your personal, non-commercial use and may not be used for any purpose other than to identify prospective properties you may be interested in purchasing. The display of MLS data is usually deemed reliable but is NOT guaranteed accurate by the MLS. Buyers are responsible for verifying the accuracy of all information and should investigate the data themselves or retain appropriate professionals. Information from sources other than the Listing Agent may have been included in the MLS data. Unless otherwise specified in writing, the Broker/Agent has not and will not verify any information obtained from other sources. The Broker/Agent providing the information contained herein may or may not have been the Listing and/or Selling Agent.
Did you know? You can invite friends and family to your search. They can join your search, rate and discuss listings with you.