


36410 Nettle CourtLake Elsinore, CA 92532
Mortgage Calculator
Monthly Payment (Est.)
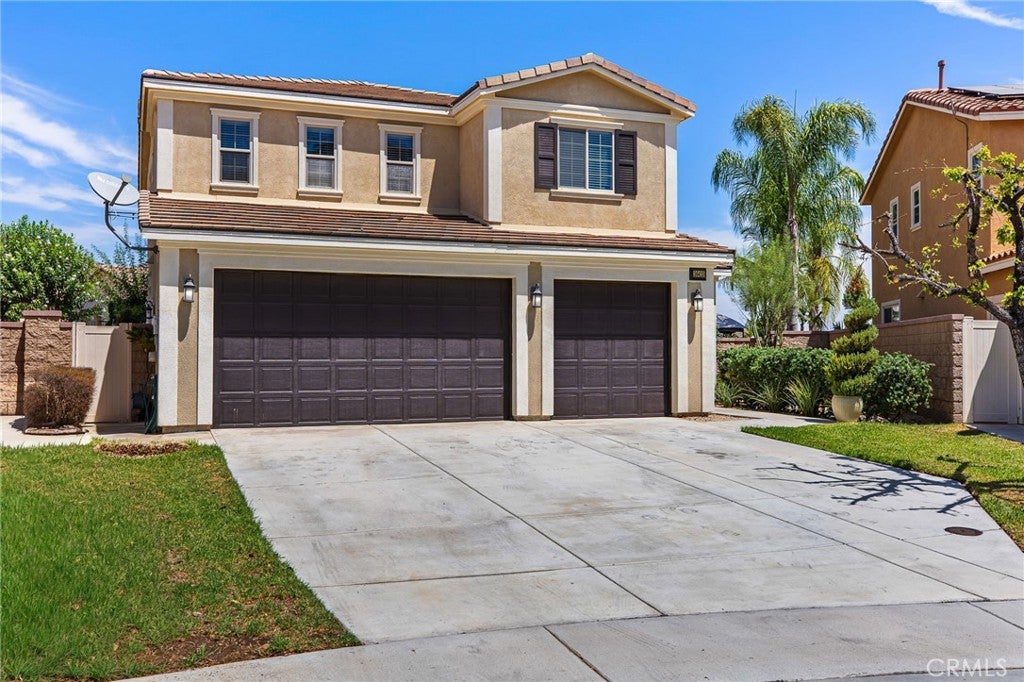
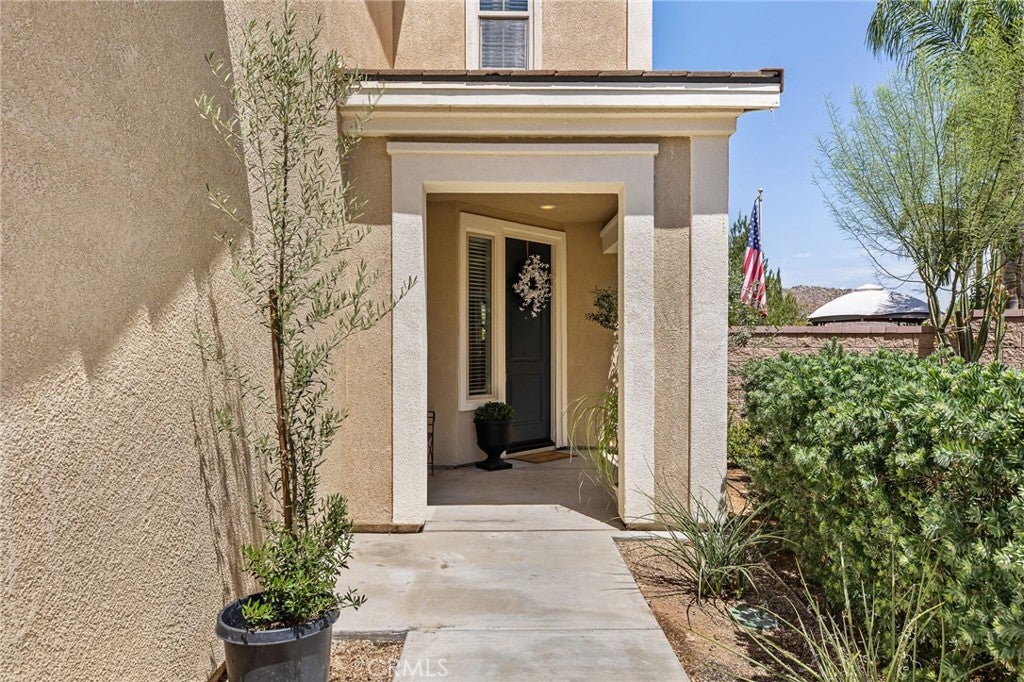
$3,011***CUL-DE-SAC + HIGHLY UPGRADED + GEN-SUITE*** Welcome to 36410 Nettle Court, a beautifully upgraded home tucked away on a quiet cul-de-sac in the highly desirable Canyon Hills community of Lake Elsinore. Offering 4 bedrooms, 3.5 bathrooms, an upstairs loft, and a 3-car garage, this home provides plenty of space with a layout designed for both everyday living and entertaining. One of the standout features is the private downstairs gen-suite, complete with a spacious bedroom and en-suite bathroom, making it an ideal setup for multigenerational living, in-law quarters, extended family, or a private guest retreat. The home has been nicely upgraded throughout and features a bright, open layout with generous living spaces and a seamless flow into the kitchen and main gathering areas. Upstairs, the large loft provides additional flexible space for a game room, home office, media room, or second living area. The home is also solar powered, helping provide added energy efficiency. Outside, enjoy a large backyard with plenty of room to entertain, play, garden, or create your own outdoor retreat. The 3-car garage provides excellent parking and storage, while the cul-de-sac location adds to the home’s appeal. Located in Canyon Hills with access to community parks, pools, recreation areas, walking trails, and nearby schools, shopping, and dining, this is a versatile home with the space and flexibility to fit a variety of lifestyles.
| 3 days ago | Listing first seen on site | |
| 3 days ago | Listing updated with changes from the MLS® |

This information is for your personal, non-commercial use and may not be used for any purpose other than to identify prospective properties you may be interested in purchasing. The display of MLS data is usually deemed reliable but is NOT guaranteed accurate by the MLS. Buyers are responsible for verifying the accuracy of all information and should investigate the data themselves or retain appropriate professionals. Information from sources other than the Listing Agent may have been included in the MLS data. Unless otherwise specified in writing, the Broker/Agent has not and will not verify any information obtained from other sources. The Broker/Agent providing the information contained herein may or may not have been the Listing and/or Selling Agent.
Did you know? You can invite friends and family to your search. They can join your search, rate and discuss listings with you.