Save
Ask
Tour
Hide
Share
$597,000
5 Days On Site

41875 Humber Drive
Temecula, CA 92591

For Sale|Single Family Residence|Active
4
Beds
3
Total Baths
2
Full Baths
1
Partial Bath
1,697
SqFt
$352
/SqFt
1987
Built
County:
Riverside
Listed by JOSEPH SHAW of Shaw Real Estate Brokers [email protected]
Call Now: (951) 501-3700
Is this the listing for you? We can help make it yours.
(951) 501-3700
41875 Humber Drive41875 Humber Drive41875 Humber Drive41875 Humber Drive
Save
Ask
Tour
Hide
Share

Mortgage Calculator

Monthly Payment (Est.)

$2,724
Calculator powered by Showcase IDX, a Constellation1 Company. Copyright ©2026 Information is deemed reliable but not guaranteed.

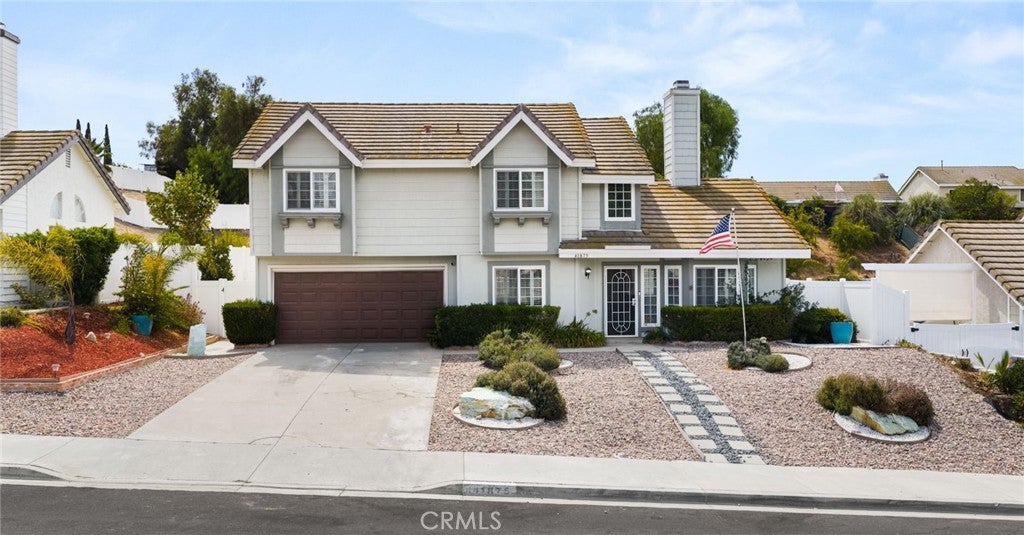
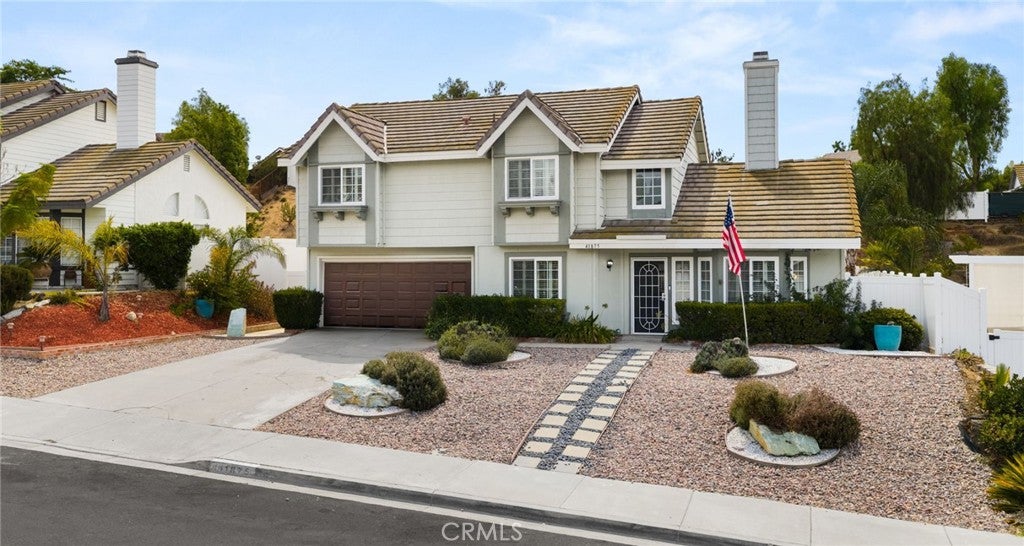
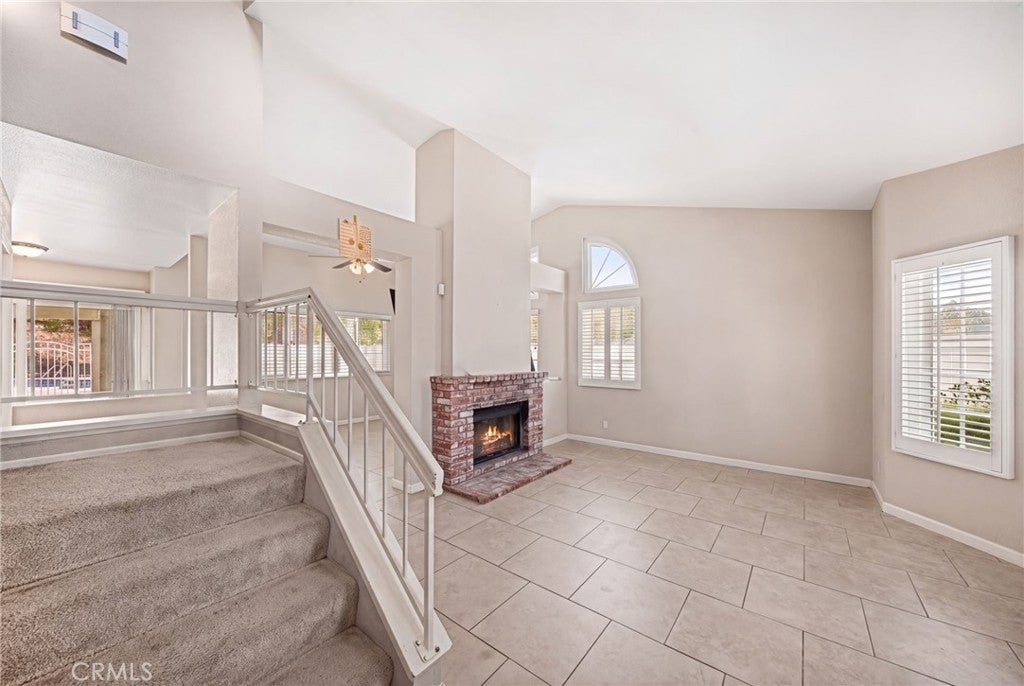
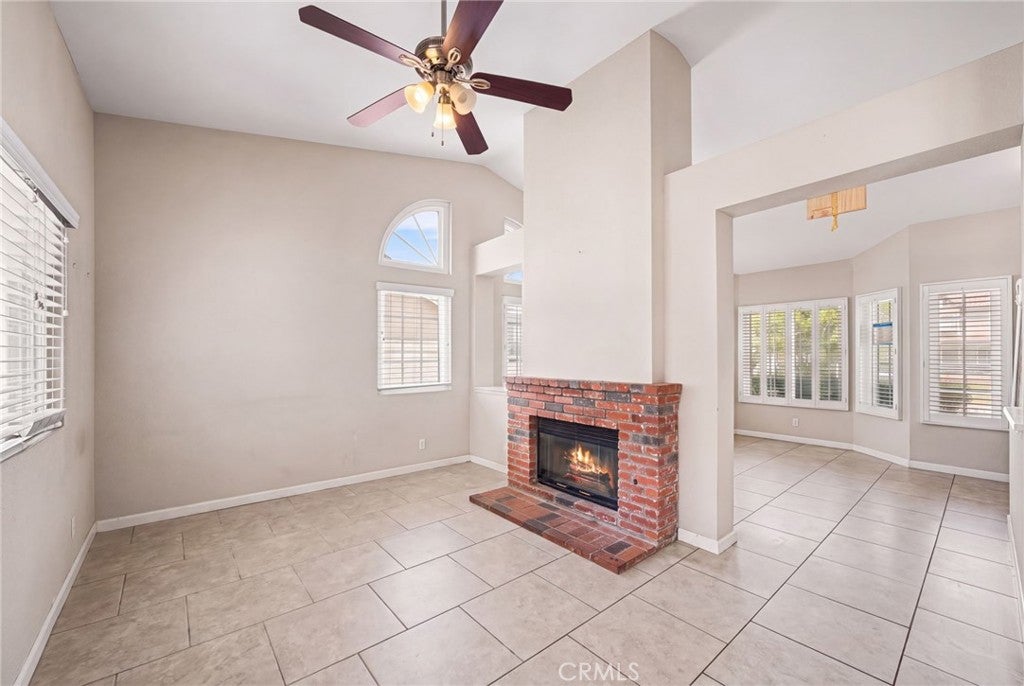
Spacious home in a quiet Temecula community on a large lot with a two-car garage, an incredible value! This modern home offers two inviting living spaces, including a light-filled living room centered around a large brick fireplace. The family room and formal dining room feature newer Milgard windows and plantation shutters. The updated kitchen offers granite countertops and ample storage for everyday living and entertaining. Upstairs, the spacious primary suite includes an oversized ensuite bathroom with dual vanities, a marble-look tub/shower, and warm brushed-gold fixtures. Three additional bedrooms and a refreshed bathroom with a sleek walk-in glass shower and matching marble-look tile complete the second level. Outside, enjoy a large backyard with a covered patio and pool, along with a lemon tree, grapevine, and almond and fig trees on the hillside. Fresh lavender enhances the front yard. Ready to become your ideal entertaining space. Conveniently located about five minutes from Temecula High School and Temecula Town Center, with easy I-15 access.

Save
Ask
Tour
Hide
Share
Listing Snapshot
Price 
$597,000
Days On Site 
5 Days
Bedrooms 
4
Inside Area (SqFt) 
1,697 sqft
Total Baths 
3
Full Baths 
2
Partial Baths 
1
Lot Size 
0.26 Acres
Year Built 
1987
MLS® Number 
IG26181773
Status 
Active
Property Tax 
N/A
HOA/Condo/Coop Fees 
$46 monthly
Sq Ft Source 
Assessor
Friends & Family
Recent Activity
6 days agoListing first seen on site
6 days agoListing updated with changes from the MLS®
General Features
Acres 
0.26
Attached Garage 
Yes
Direction Faces 
Southeast
Disclosures 
CovenantsRestrictionsDisclosure
Foundation 
Slab
Garage 
Yes
Garage Spaces 
2
Land Lease 
No
Levels 
Two
Number Of Stories 
2
Parking 
AttachedGarage Faces FrontGarage
Parking Spaces 
2
Property Sub Type 
Single Family Residence
Sewer 
Public Sewer
Special Circumstances 
Standard
Style 
Contemporary
Utilities 
Cable AvailableElectricity ConnectedNatural Gas ConnectedPhone AvailableSewer ConnectedWater Connected
Water Source 
Public
Interior Features
Appliances 
Gas RangeMicrowaveRefrigeratorWater Heater
Cooling 
Central Air
Fireplace 
Yes
Fireplace Features 
Living Room
Flooring 
CarpetTile
Heating 
Central
Laundry Features 
In Garage
Window Features 
Double Pane Windows
Bathroom 
Kitchen 
Features - Granite Counters
Living Room 
Master Bedroom 
Save
Ask
Tour
Hide
Share
Exterior Features
Construction Details 
Stucco
Fencing 
WoodWrought Iron
Patio And Porch 
Covered
Pool Features 
PrivateIn Ground
Private Pool 
Yes
Road Frontage 
City Street
Roof 
Flat Tile
Spa Features 
None
View 
None
Waterview 
None
Windows/Doors 
Double Pane Windows
Community Features
Association Amenities 
Maintenance Grounds
Association Dues 
46
Building Access 
1
Community Features 
SuburbanSidewalks
Financing Terms Available 
CashConventionalFHASubmitVA Loan1031 Exchange
HOA Fee Frequency 
Monthly
MLS Area 
SRCAR - Southwest Riverside County
Roads 
Paved
School District 
Temecula Unified
Schools
School District
Temecula Unified
Elementary School
Rancho
Middle School
Margarita
High School
Temecula Valley


This information is for your personal, non-commercial use and may not be used for any purpose other than to identify prospective properties you may be interested in purchasing. The display of MLS data is usually deemed reliable but is NOT guaranteed accurate by the MLS. Buyers are responsible for verifying the accuracy of all information and should investigate the data themselves or retain appropriate professionals. Information from sources other than the Listing Agent may have been included in the MLS data. Unless otherwise specified in writing, the Broker/Agent has not and will not verify any information obtained from other sources. The Broker/Agent providing the information contained herein may or may not have been the Listing and/or Selling Agent.

Neighborhood & Commute
Source: Walkscore
Disclosure: Community information and market data powered by Constellation Data Labs. Information is deemed reliable but not guaranteed.
Save
Ask
Tour
Hide
Share