


17945 Copper QueenPerris, CA 92570
Mortgage Calculator
Monthly Payment (Est.)
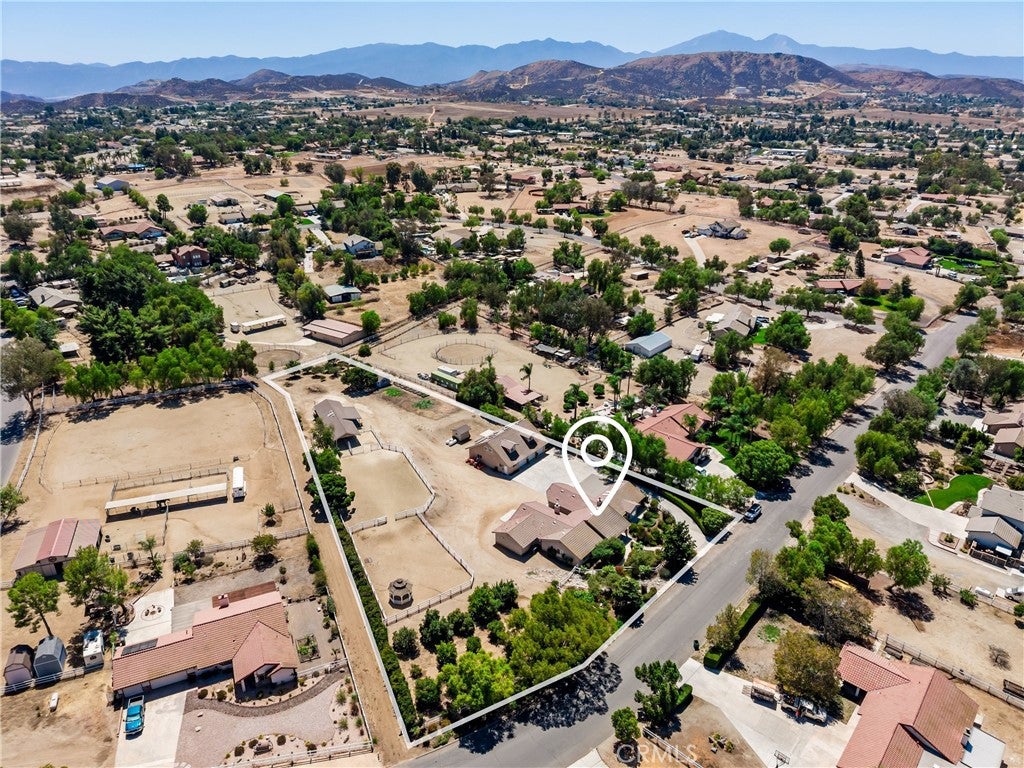
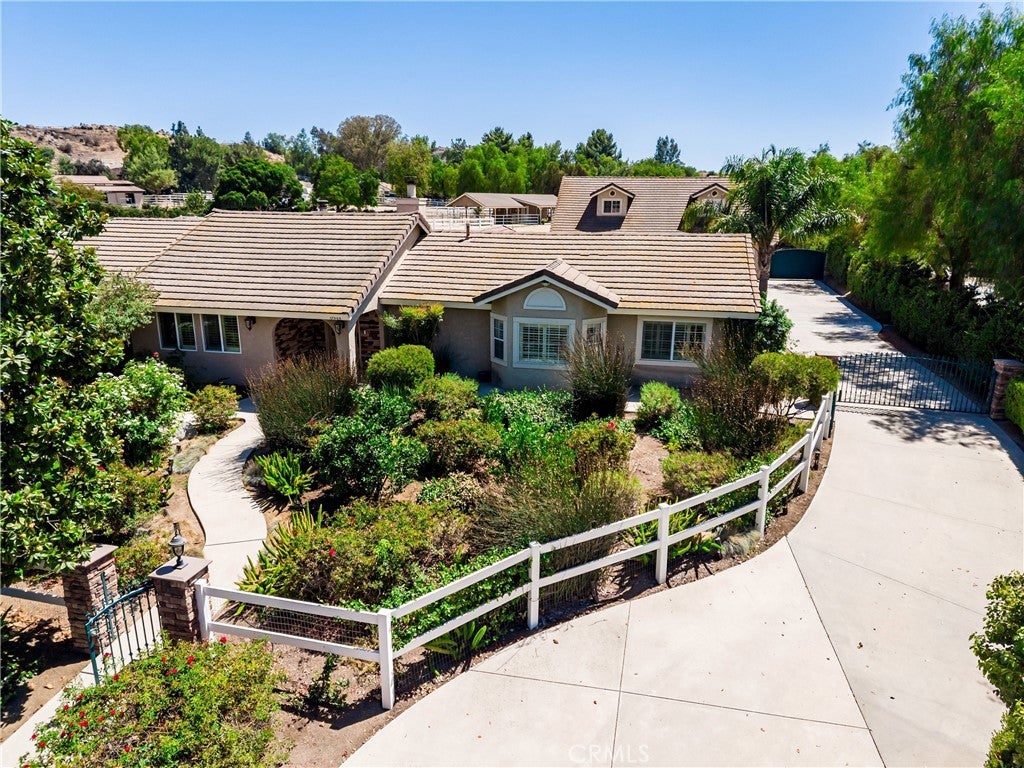
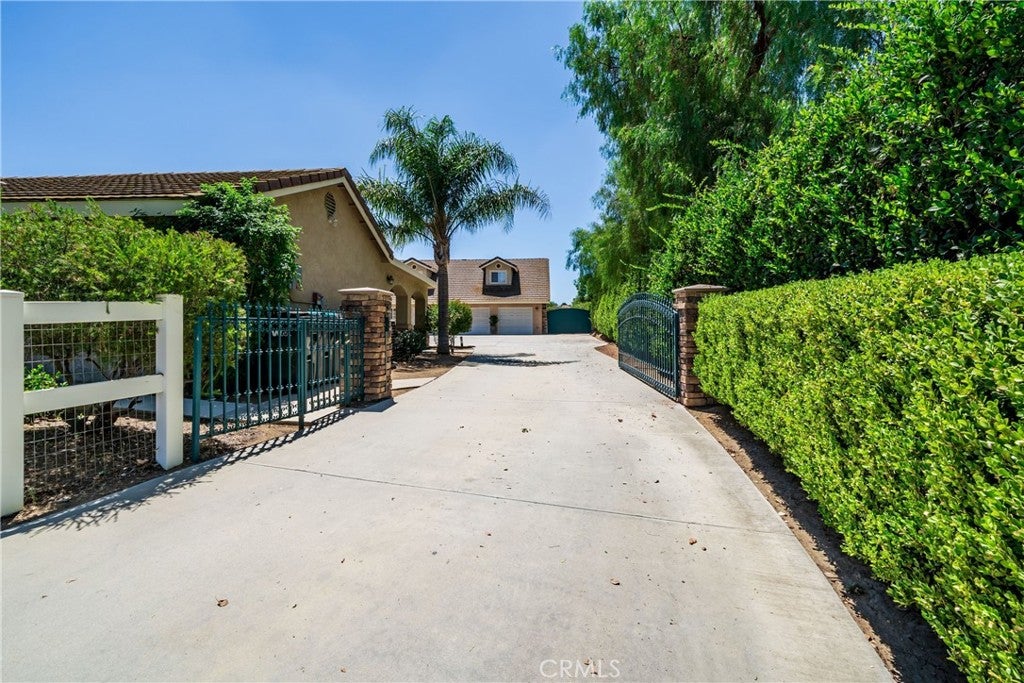
$5,5892 UNITS ON A LOT! MAIN RESIDENCE: 4 beds/3 baths, 3,788 sqft | REMODELED DETACHED APARTMENT: 2 beds/1 bath, 900 sqft. Welcome to this one-of-a-kind semi-custom property in the desirable equestrian community of Santa Rosa Ranchos! Situated on 1.83 acres with PAID-OFF SOLAR, tankless water heater with instant hot water, detached 6-car garage, and equestrian amenities. The main residence features two primary suites with private en-suites, plantation shutters, recessed lighting, travertine and waterproof LVP flooring, two fireplaces, and abundant storage. The chef’s kitchen features granite countertops, Thermador 6-burner cooktop with griddle, built-in refrigerator, double convection ovens, warming drawer, pull-out cabinetry, oversized island, and huge walk-in pantry with sink. A built-in office offers two desks. The original attached garage was converted into a LARGE FAMILY GREAT ROOM, all permitted, plus a custom interior laundry room. The expanded primary suite offers dual vanities and an impressive walk-in closet with dedicated shoe storage. Additional upgrades include 6-ft-thick insulated walls, 1 brand-new A/C unit, recently serviced HVAC systems, and a well-maintained roof. The remodeled detached apartment features a large island, its own propane tank, and laundry area below in the garage—ideal for multigenerational living, guests, or potential rental income. The approximately 40’ x 46’ detached 6-car garage features three garage doors plus a 4th pull-through door, built-in air compressor, and plumbing roughed in for an additional bathroom. The property also offers two 30-amp connections and an RV dump station. Two approximately 24’ x 32’ covered pipe stalls provide access to the approximately 100’ x 50’ arena. Additional improvements include a large enclosed storage barn with attached chicken coop or dog kennel, storage sheds, fenced paddock, and established garden with irrigation. Mature landscaping includes Asian pear, apple, nectarine, peach, plum, and a grove of citrus trees, many connected to drip irrigation. A permitted drainage system directs water from the backyard toward the front of the property. Santa Rosa Ranchos offers maintained equestrian trails, arena, turnout areas, dressage ring, and restrooms, all with a low HOA of approximately $60/month. With exceptional garage capacity, and nearly two acres of usable property, this rare property offers incredible space and versatility.
| yesterday | Listing first seen on site | |
| yesterday | Listing updated with changes from the MLS® |

This information is for your personal, non-commercial use and may not be used for any purpose other than to identify prospective properties you may be interested in purchasing. The display of MLS data is usually deemed reliable but is NOT guaranteed accurate by the MLS. Buyers are responsible for verifying the accuracy of all information and should investigate the data themselves or retain appropriate professionals. Information from sources other than the Listing Agent may have been included in the MLS data. Unless otherwise specified in writing, the Broker/Agent has not and will not verify any information obtained from other sources. The Broker/Agent providing the information contained herein may or may not have been the Listing and/or Selling Agent.
Did you know? You can invite friends and family to your search. They can join your search, rate and discuss listings with you.