Save
Ask
Tour
Hide
Share
$469,900
6 Days On Site

7732 Dutra
Hemet, CA 92545

For Sale|Single Family Residence|Active
2
Beds
2
Total Baths
2
Full Baths
2,024
SqFt
$232
/SqFt
2010
Built
County:
Riverside
Listed by Michael Belger of Elevate Real Estate Agency [email protected]
Call Now: (951) 225-2964
Is this the listing for you? We can help make it yours.
(951) 225-2964
7732 Dutra7732 Dutra7732 Dutra7732 Dutra
Save
Ask
Tour
Hide
Share

Mortgage Calculator

Monthly Payment (Est.)

$2,144
Calculator powered by Showcase IDX, a Constellation1 Company. Copyright ©2026 Information is deemed reliable but not guaranteed.

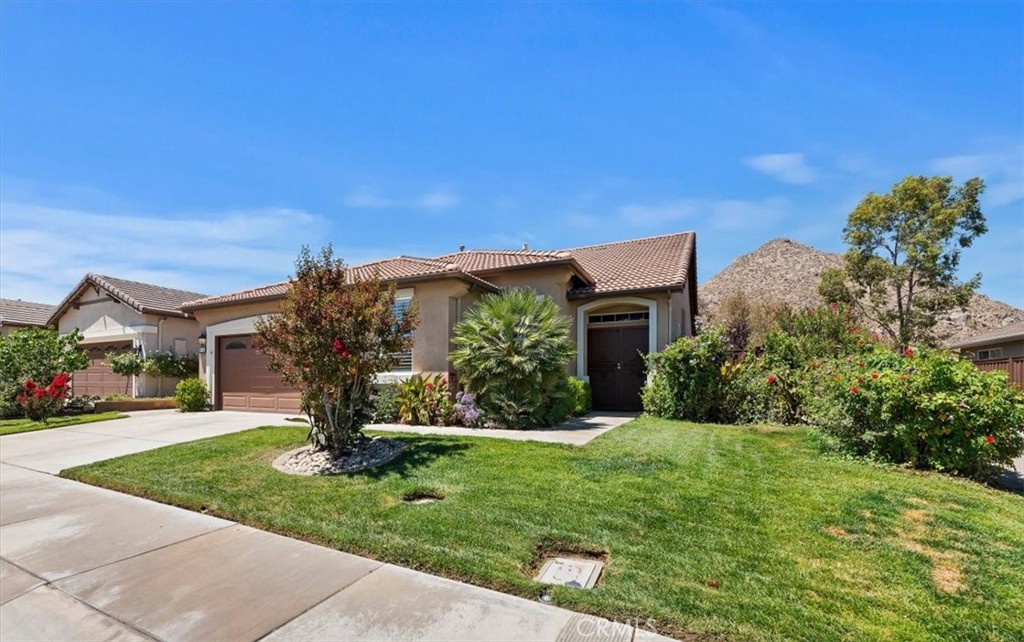
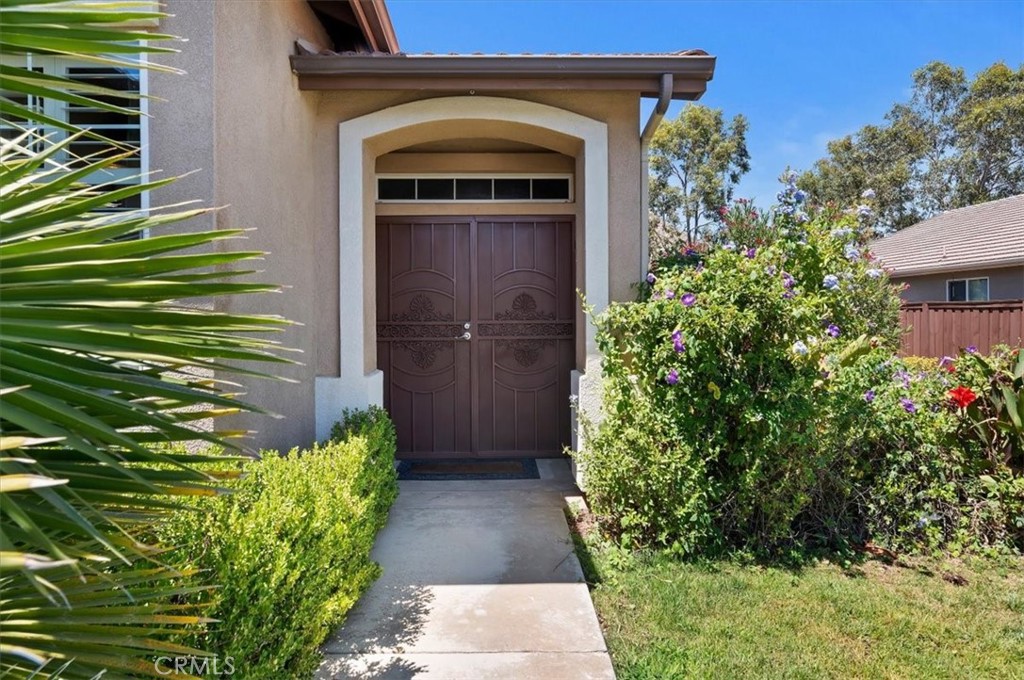
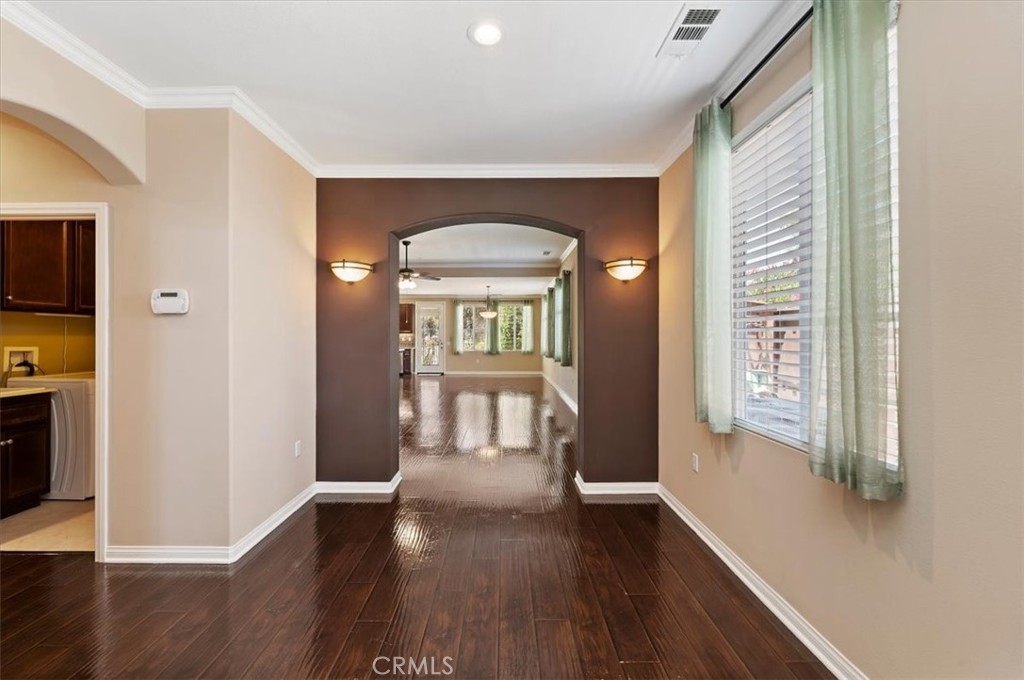
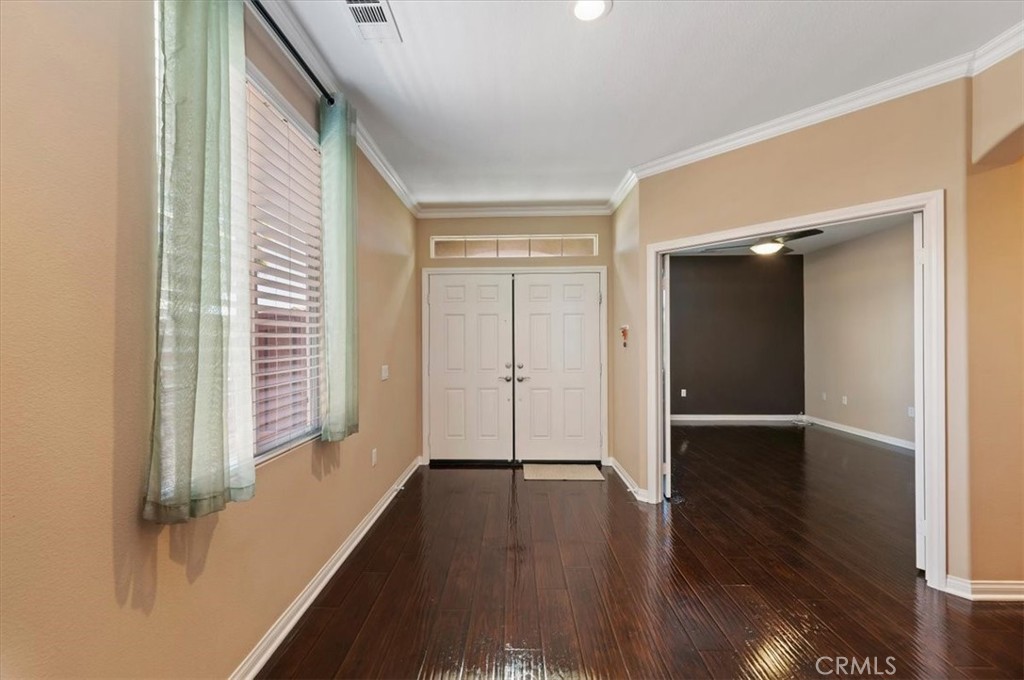
Welcome to resort-style living in the prestigious guard-gated 55+ community of Four Seasons in Hemet! Perfectly situated on the golf course, this beautifully maintained home offers over 2,000 square feet of thoughtfully designed living space with 2 spacious bedrooms, 2 bathrooms, and an expansive open-concept family room that's ideal for both everyday living and entertaining. The upgraded kitchen is a chef's delight, featuring granite countertops, stainless steel appliances, convenient pull-out drawers, abundant cabinetry, and generous workspace. Elegant wood flooring flows throughout the main living areas, adding warmth and sophistication to the home's bright, open layout. Step outside and relax while enjoying peaceful golf course views from your backyard, creating the perfect setting for morning coffee or evening sunsets. Extra storage shed to the side of the home. Residents of Four Seasons enjoy an exceptional resort lifestyle with an impressive collection of amenities, including a championship golf course, spectacular clubhouse, fitness center, resort-style pool and spa, tennis and pickleball courts, bocce ball, billiards, movie theater, library, salon, bistro, walking paths, and an active calendar of clubs, classes, and social events. Experience the best of active adult living in one of Hemet's most sought-after communities.

Save
Ask
Tour
Hide
Share
Listing Snapshot
Price 
$469,900
Days On Site 
6 Days
Bedrooms 
2
Inside Area (SqFt) 
2,024 sqft
Total Baths 
2
Full Baths 
2
Partial Baths 
N/A
Lot Size 
0.12 Acres
Year Built 
2010
MLS® Number 
IG26150701
Status 
Active
Property Tax 
N/A
HOA/Condo/Coop Fees 
$232 monthly
Sq Ft Source 
Assessor
Friends & Family
Recent Activity
6 days agoListing first seen on site
6 days agoListing updated with changes from the MLS®
General Features
Acres 
0.12
Attached Garage 
Yes
Disclosures 
CovenantsRestrictionsDisclosure
Garage 
Yes
Garage Spaces 
2
Land Lease 
No
Levels 
One
Number Of Stories 
1
Parking 
AttachedDrivewayGarageGarage Door OpenerOn Street
Parking Spaces 
4
Pets 
Yes
Property Sub Type 
Single Family Residence
Security 
Gated with GuardGated Community24 Hour Security
Sewer 
Public Sewer
Special Circumstances 
Standard
Water Source 
Public
Interior Features
Appliances 
DishwasherElectric RangeDisposalGas RangeMicrowave
Cooling 
Central Air
Fireplace 
Yes
Fireplace Features 
Family Room
Flooring 
CarpetWood
Heating 
Central
Interior 
Ceiling Fan(s)Granite CountersOpen FloorplanRecessed LightingWalk-In Closet(s)Master Downstairs
Laundry Features 
InsideLaundry Room
Main Level Bedrooms 
2
Spa 
Yes
Window Features 
ENERGY STAR Qualified WindowsPlantation Shutters
Bathroom 
Bedroom 
Dining Room 
Great Room 
Kitchen 
Features - Granite Counters, Kitchen Island
Laundry 
Master Bedroom 
Office 
Other 
Features - Walk-In Closet(s)
Save
Ask
Tour
Hide
Share
Exterior Features
Exterior 
Awning(s)Misting System
Lot Features 
Close to ClubhouseFront YardSprinklers In RearSprinklers In FrontLandscapedLevel
Patio And Porch 
Covered
Pool Features 
CommunityAssociation
Road Frontage 
City Street
Roof 
Concrete
Spa 
Yes
Spa Features 
Community
View 
Golf Course
Waterview 
Golf Course
Windows/Doors 
ENERGY STAR Qualified WindowsPlantation Shutters
Community Features
Association Amenities 
Billiard RoomClubhouseSport CourtFitness CenterGolf CourseGame RoomMeeting RoomBarbecuePoolRecreation RoomSpa/Hot TubSecurityTennis Court(s)
Association Dues 
232
Building Access 
0
Community Features 
CurbsGolfStreet LightsSuburbanSidewalksGatedPool
Financing Terms Available 
CashConventionalFHAVA Loan1031 Exchange
HOA Fee Frequency 
Monthly
MLS Area 
SRCAR - Southwest Riverside County
Roads 
Paved
School District 
Hemet Unified
Senior Community 
Yes
Schools
School District
Hemet Unified
Elementary School
Unknown
Middle School
Unknown
High School
Unknown


This information is for your personal, non-commercial use and may not be used for any purpose other than to identify prospective properties you may be interested in purchasing. The display of MLS data is usually deemed reliable but is NOT guaranteed accurate by the MLS. Buyers are responsible for verifying the accuracy of all information and should investigate the data themselves or retain appropriate professionals. Information from sources other than the Listing Agent may have been included in the MLS data. Unless otherwise specified in writing, the Broker/Agent has not and will not verify any information obtained from other sources. The Broker/Agent providing the information contained herein may or may not have been the Listing and/or Selling Agent.

Neighborhood & Commute
Source: Walkscore
Disclosure: Community information and market data powered by Constellation Data Labs. Information is deemed reliable but not guaranteed.
Save
Ask
Tour
Hide
Share