


114 Snowberry CourtSan Jacinto, CA 92583
Mortgage Calculator
Monthly Payment (Est.)
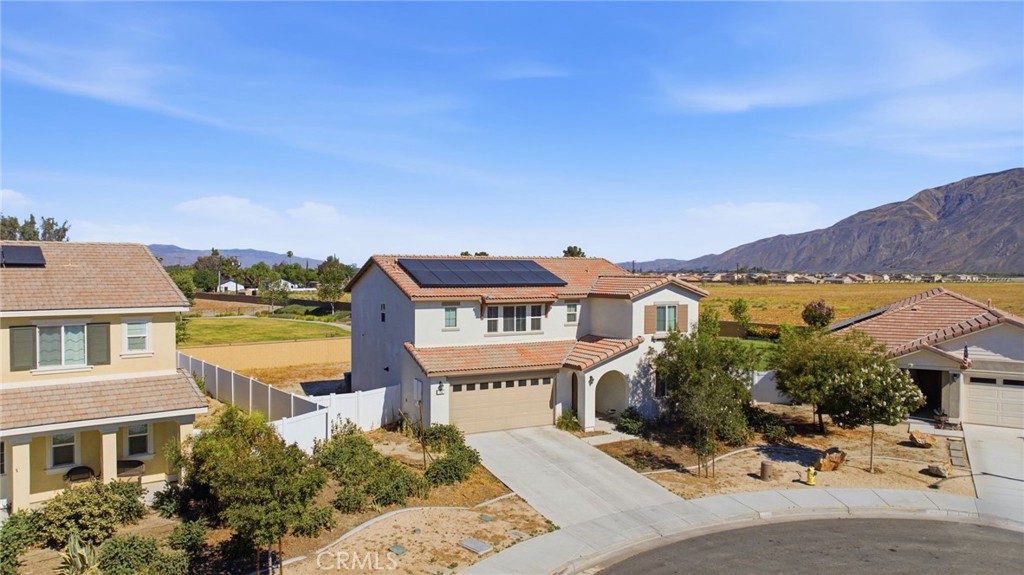
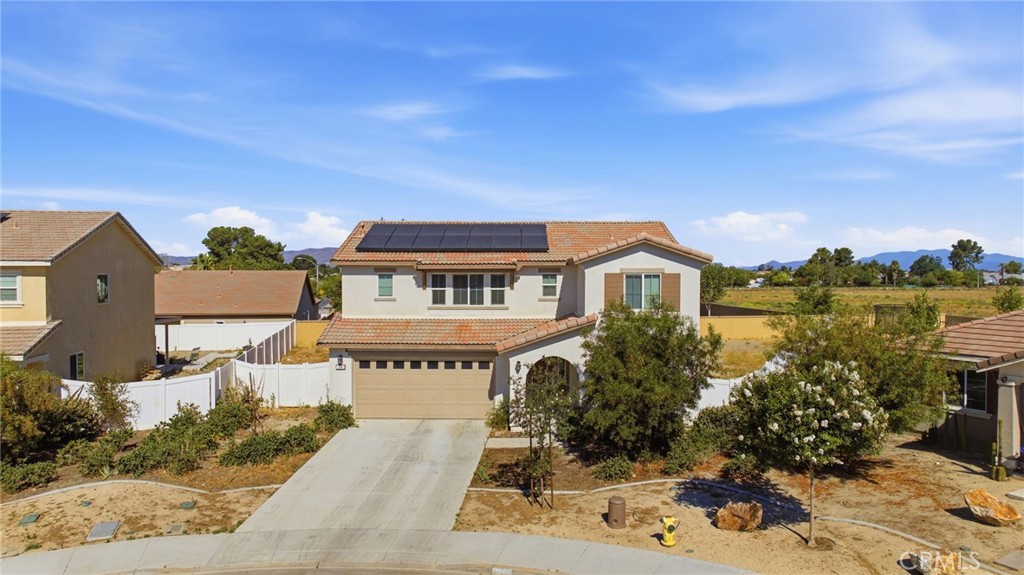
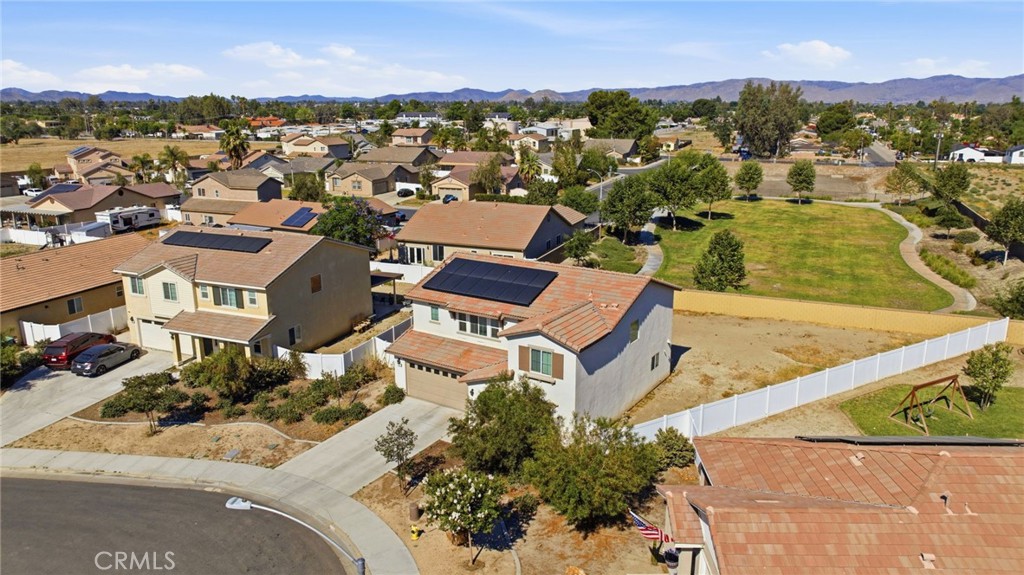
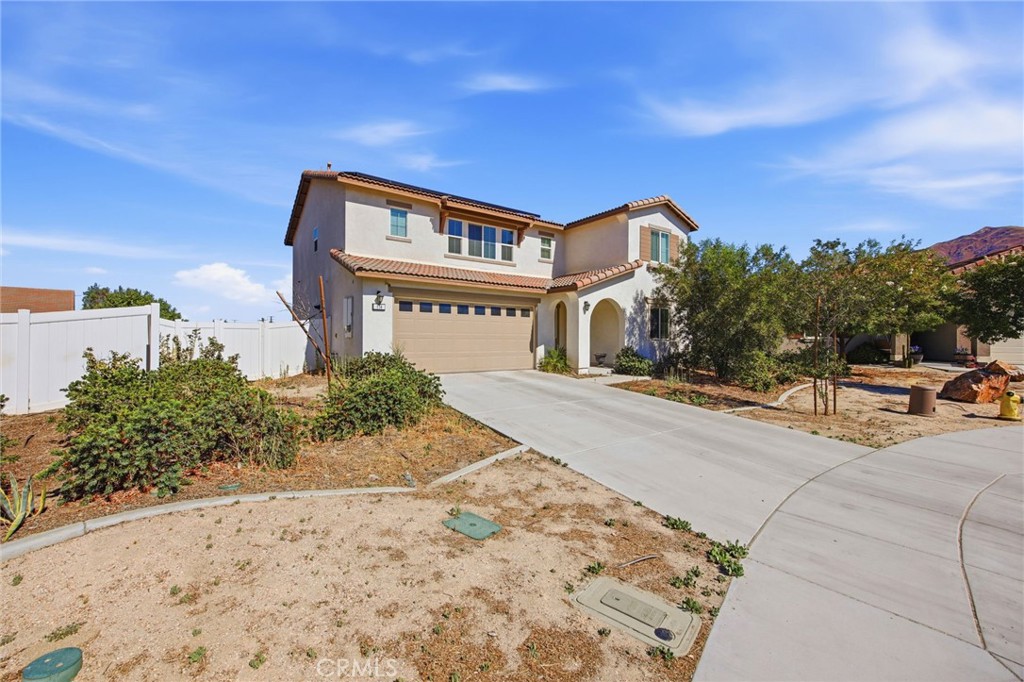
$2,409Welcome to this spacious two-story home located on a quiet cul-de-sac in the desirable city of San Jacinto. Backing to open space with beautiful mountain views, this home offers an open-concept floor plan with abundant natural light, stylish flooring, and a modern kitchen featuring white cabinetry, granite countertops, stainless steel appliances, and a center island. Upstairs features generously sized bedrooms, including a spacious primary suite with a walk-in closet and en-suite bathroom with dual vanities and a separate shower. The backyard sits on one of the larger lots in the neighborhood and offers plenty of space to create your ideal outdoor retreat. Additional features include an upstairs laundry room, attached two-car garage, electric water heater, owned solar system included in the purchase price with no lease to assume, vivint smart home security system with app-based monitoring, ground-level door and window sensors, motion detectors, video doorbell, two Amazon Alexa devices, built-in in-wall pest control system, and automatic front yard irrigation with weather sensor. Major appliances are included, including the refrigerator, dishwasher, gas range, microwave, washer, and dryer. Conveniently located near parks, schools, shopping, dining, and commuter routes. Don't miss your chance to make this beautiful home your own.
| 3 days ago | Price changed to $528,000 | |
| 3 days ago | Listing updated with changes from the MLS® | |
| 4 weeks ago | Listing first seen on site |

This information is for your personal, non-commercial use and may not be used for any purpose other than to identify prospective properties you may be interested in purchasing. The display of MLS data is usually deemed reliable but is NOT guaranteed accurate by the MLS. Buyers are responsible for verifying the accuracy of all information and should investigate the data themselves or retain appropriate professionals. Information from sources other than the Listing Agent may have been included in the MLS data. Unless otherwise specified in writing, the Broker/Agent has not and will not verify any information obtained from other sources. The Broker/Agent providing the information contained herein may or may not have been the Listing and/or Selling Agent.
Did you know? You can invite friends and family to your search. They can join your search, rate and discuss listings with you.