


29467 Village ParkwayLake Elsinore, CA 92530
Mortgage Calculator
Monthly Payment (Est.)
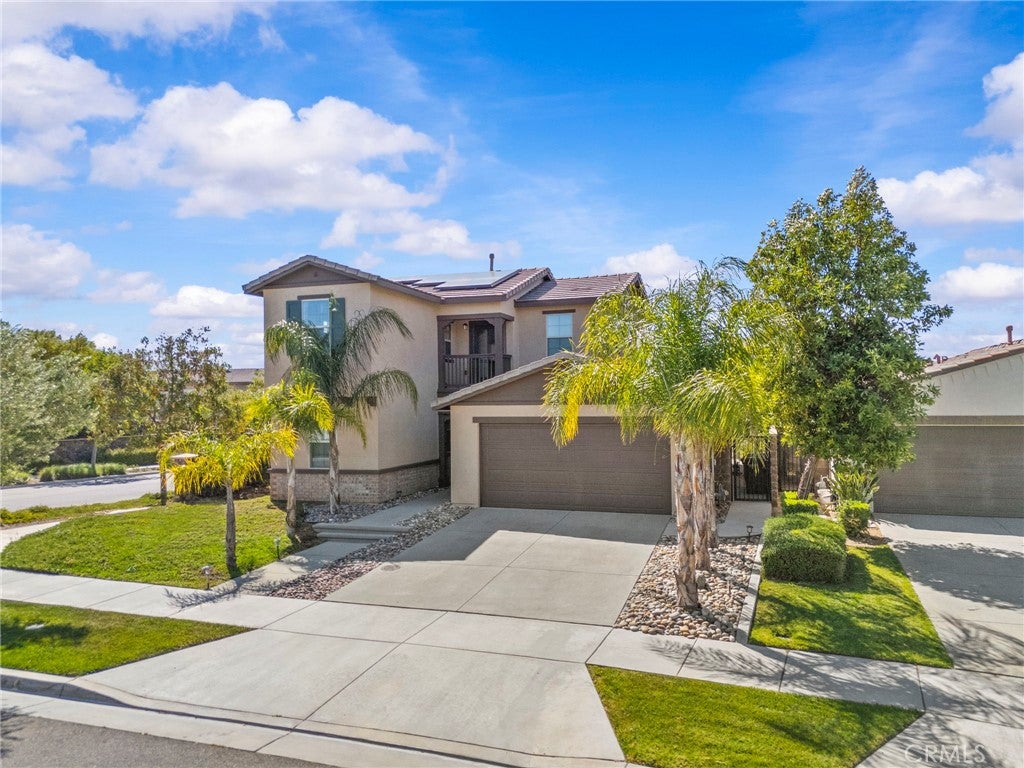
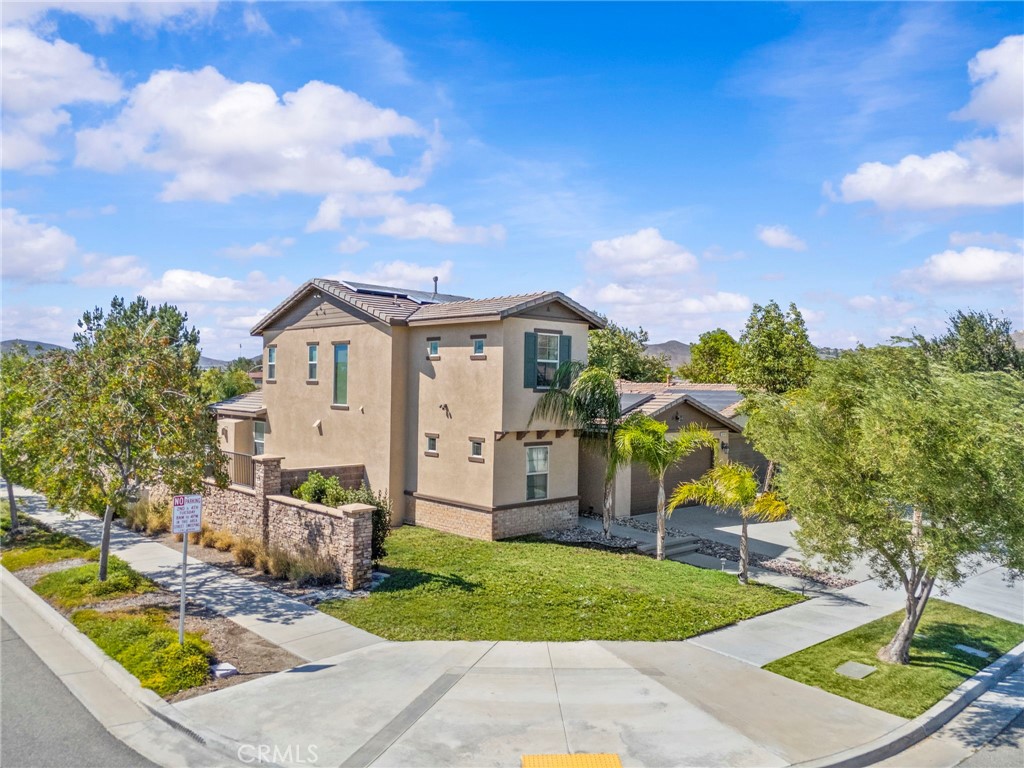
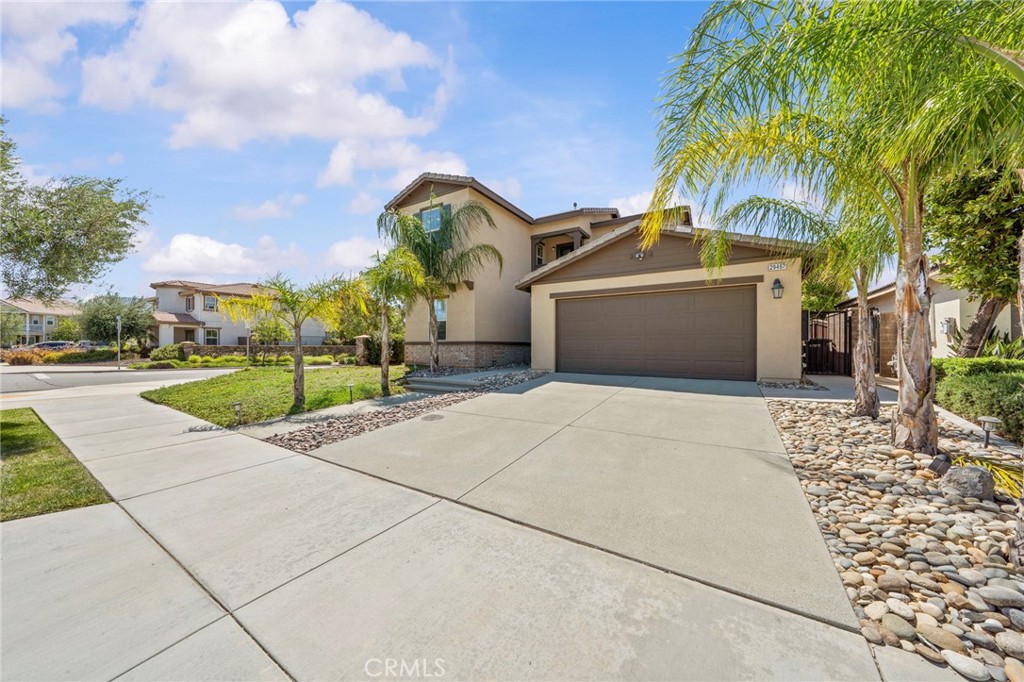
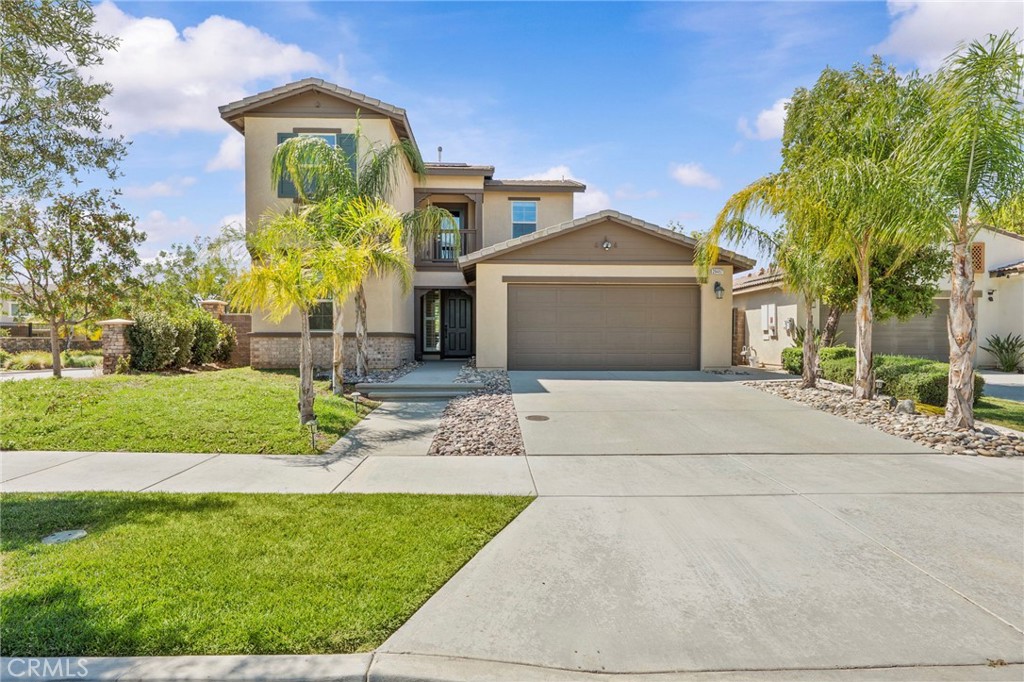
$3,080CORNER LOT | FULLY PAID SOLAR | 3 CAR TANDEM GARAGE | DOWNSTAIRS BEDROOM\ FULL BATH |Experience the ultimate Summerly lifestyle in this beautifully upgraded home on a premium corner lot directly across from a sprawling community park with a playground and splash pad, featuring paid-off solar, 4 bedrooms, 3 full bathrooms, a spacious 3-car tandem garage with epoxy flooring, and an upstairs front balcony. Step inside to discover an open-concept floor plan designed for comfortable living and entertaining. The upgraded kitchen is the heart of the home, showcasing a large center island, custom tile backsplash, glass-inlay cabinetry, stainless steel appliances, and abundant storage. The kitchen seamlessly opens to the family room, where you'll find crown molding, recessed lighting, and a cozy fireplace. The adjacent dining area also features crown molding and recessed lighting, creating an elegant space for gatherings. Two sliding glass doors lead to your California room. One off the family room and one off the dinning room which makes for a seamless flow for entertaining. A convenient downstairs bedroom and full bathroom provide flexibility for guests, multigenerational living, or a home office. Custom tile work enhances the downstairs bath and continues throughout all bathrooms in the home. Upstairs, you'll find two secondary bedrooms along with the spacious primary suite. The primary retreat features an upgraded ensuite bathroom with custom tile flooring and a large walk-in closet. Step outside to your private backyard oasis featuring a covered California Room complete with an outdoor fireplace, recessed lighting, ceiling fan, and roll-down shades for added comfort and privacy. The expansive backyard also offers a generous grass area and mature landscaping, providing plenty of space for entertaining, play, or relaxation. Residents of Summerly enjoy resort-style amenities including pools, fire pits, barbecue areas, picnic spaces, playgrounds, sports courts, and more. Conveniently located near shopping, dining, schools, and freeway access, this move-in-ready home combines modern upgrades, energy efficiency, and exceptional community amenities in one outstanding package.
| 2 weeks ago | Status changed to Pending | |
| 2 weeks ago | Listing updated with changes from the MLS® | |
| a month ago | Listing first seen on site |

This information is for your personal, non-commercial use and may not be used for any purpose other than to identify prospective properties you may be interested in purchasing. The display of MLS data is usually deemed reliable but is NOT guaranteed accurate by the MLS. Buyers are responsible for verifying the accuracy of all information and should investigate the data themselves or retain appropriate professionals. Information from sources other than the Listing Agent may have been included in the MLS data. Unless otherwise specified in writing, the Broker/Agent has not and will not verify any information obtained from other sources. The Broker/Agent providing the information contained herein may or may not have been the Listing and/or Selling Agent.
Did you know? You can invite friends and family to your search. They can join your search, rate and discuss listings with you.