Save
Ask
Tour
Hide
Share
$665,000
2 Days On Site

22 Villa Milano
Lake Elsinore, CA 92532

For Sale|Single Family Residence|Active
3
Beds
2
Total Baths
2
Full Baths
1,682
SqFt
$395
/SqFt
1991
Built
County:
Riverside
Listed by Tom Tennant of Elevate Real Estate Agency [email protected]
Call Now: (951) 225-2964
Is this the listing for you? We can help make it yours.
(951) 225-2964
22 Villa Milano22 Villa Milano22 Villa Milano22 Villa Milano
Save
Ask
Tour
Hide
Share

Mortgage Calculator

Monthly Payment (Est.)

$3,034
Calculator powered by Showcase IDX, a Constellation1 Company. Copyright ©2026 Information is deemed reliable but not guaranteed.

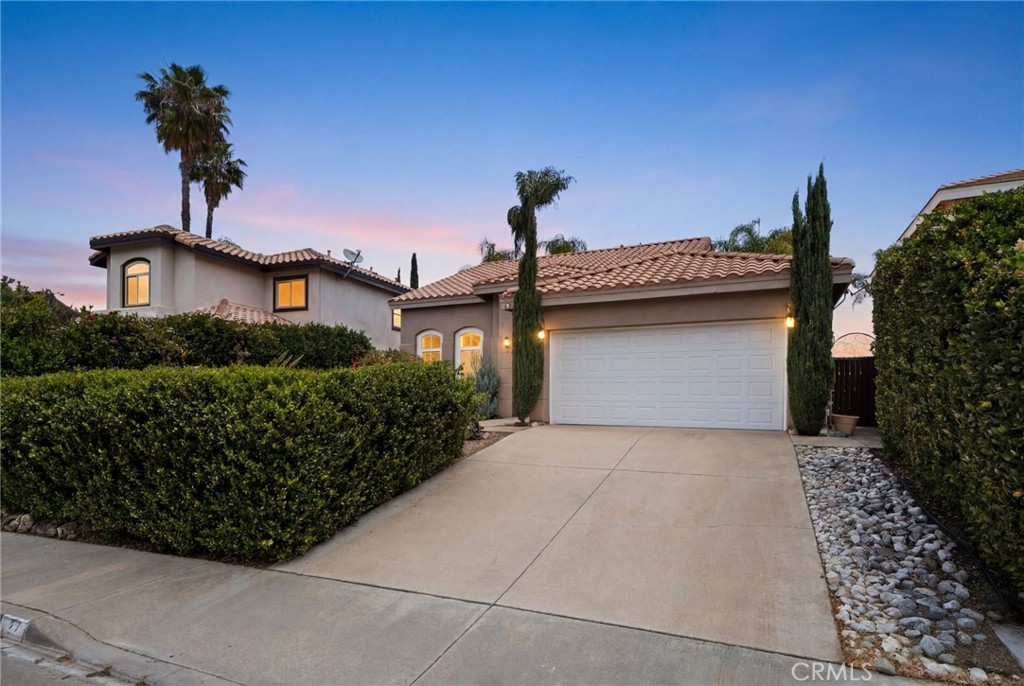
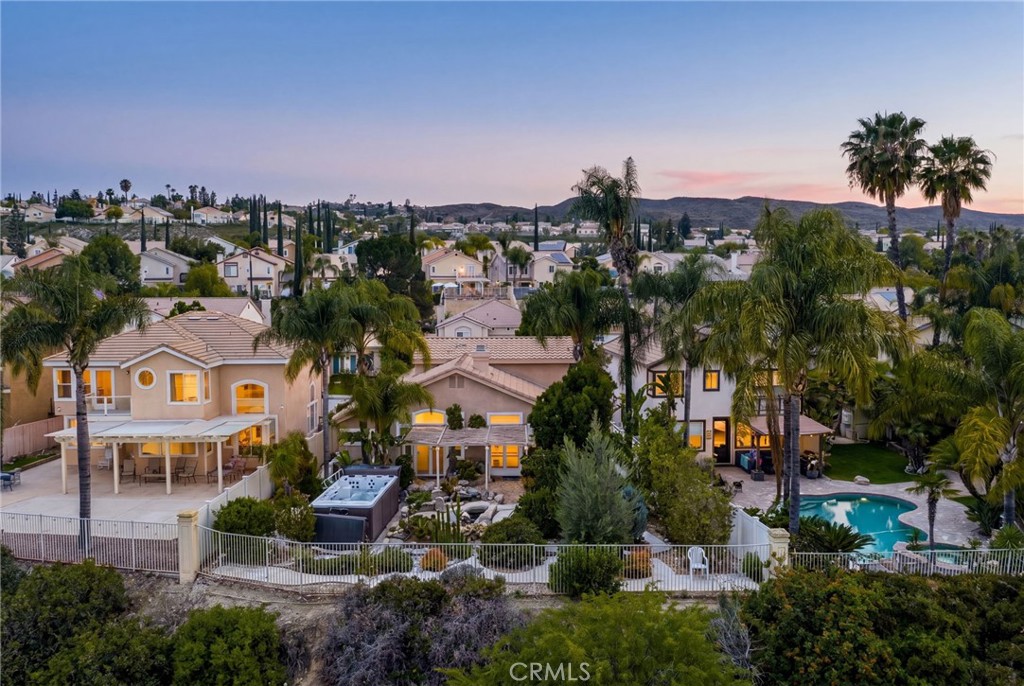
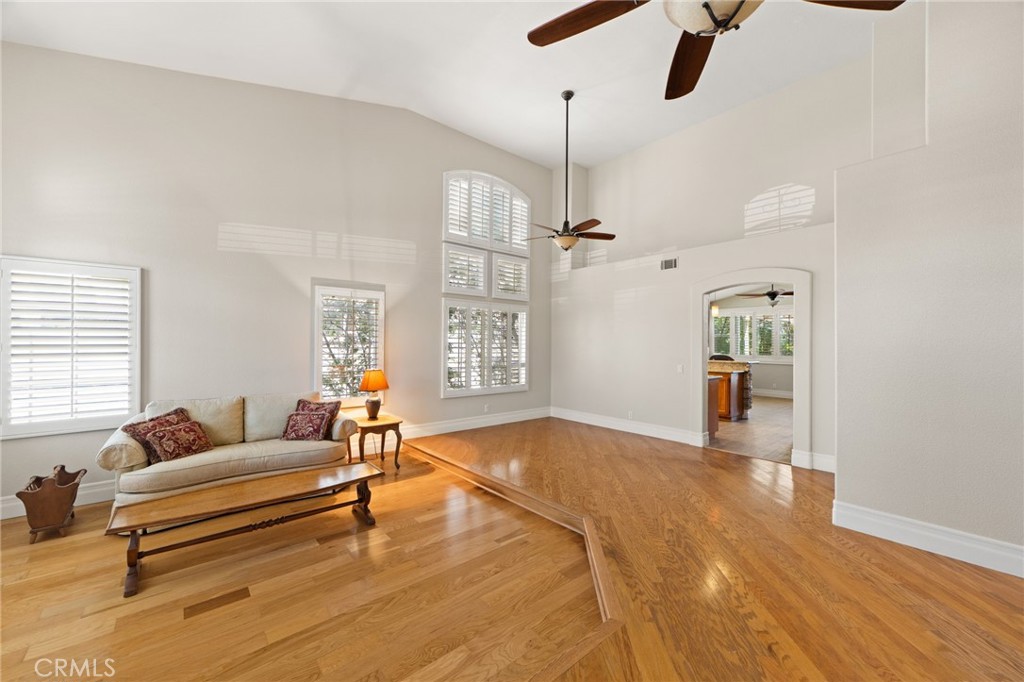
Wonderful SINGLE STORY Home with PANORAMIC VIEWS of Canyon Lake & the Surrounding Hills!! Sitting on a GIANT .79 Acre Lot in the HIGHLY Desirable "Tuscany Hills" Family Friendly Community!! Enjoy this SPACIOUS Floor-Plan with 1682sqft with 3 Large Bedrooms & 2 FULL Bathrooms * * Double Door Entry leads into the Step-Down Formal Living Room and Formal Dining Room with HIGH VOLUME Cathedral Ceilings with BEAUTFUL HARDWOOD Floors and Plantation Shutters * * Chefs Quality Kitchen with GRANITE SLAB Counters, Raised Breakfast Counter for the Kids, Lots of Cabinetry & Counter Space for Food Prep and Includes the Refrigerator * * Family Room with HIGH Pitched Ceilings, Built-In Cabinets/Media Shelf, Fireplace with Floor-to-Ceiling Ledger Stone, Wood Grain Tiled Flooring and FRENCH Doors Leading to the SERENE Backyard * * The SUPER-SIZED Backyard offers a Covered Patio with SLATE TILE, Michael Phelps Signature SWIM SPA, 5000 Gallon Koi Pond with WATERFALL, Lots of Privacy with Lush Landscape with Fruit Trees (Lime, Blood Orange, Lemon, Apricot), Concrete Pathways & Accented with Ledger Stone and Wonderful VIEWS of the HILLS & Canyon Lake * * Nicely UPGRADED with Neutral 2-Toned Interior Paint, Wood Shutters, DESIGNER FIXTURES, Ceiling Fans w/Remotes, FRENCH DOORS, Granite Counters, Double Door Entry, Built-Ins, TILED Flooring, 7" Base Molding, Raised Panel DECOR Doors, Recessed Lighting, Vinyl & Wrought Iron Fencing and MUCH MORE * * SPACIOUS Primary Bedroom HIGH Ceilings, Large Walk-In Closet & French Doors leading to your SPA - AND - Primary Bathroom offers His & Her Sinks, Granite Counters and Walk-In Shower * * (2) Additional Nicely Appointed Bedrooms and FULL Bathroom * * Indoor Laundry Room with Built-In Cabinets * * Great Curb Appeal with Privacy Hedge & Wrought Iron Entry Gates and 2-Car Attached Garage * * HOA Amenities include Sparkling POOL, Spa, Clubhouse, BBQ, Playground and CLOSE to Schools, Shopping. Dining/Restaurants and EZ Freeway Access for the Commuter * * WONDERFUL Home and Shows Beautifully!!

Save
Ask
Tour
Hide
Share
Listing Snapshot
Price 
$665,000
Days On Site 
2 Days
Bedrooms 
3
Inside Area (SqFt) 
1,682 sqft
Total Baths 
2
Full Baths 
2
Partial Baths 
N/A
Lot Size 
0.79 Acres
Year Built 
1991
MLS® Number 
IG26110714
Status 
Active
Property Tax 
N/A
HOA/Condo/Coop Fees 
$203 monthly
Sq Ft Source 
Assessor
Friends & Family
Recent Activity
2 days agoListing first seen on site
2 days agoListing updated with changes from the MLS®
General Features
Acres 
0.79
Attached Garage 
Yes
Foundation 
Slab
Garage 
Yes
Garage Spaces 
2
Land Lease 
No
Levels 
One
Number Of Stories 
1
Parking 
AttachedConcreteDirect AccessDrivewayGarage Faces FrontGarage
Parking Spaces 
4
Property Condition 
Updated/Remodeled
Property Sub Type 
Single Family Residence
Security 
Security SystemCarbon Monoxide Detector(s)Smoke Detector(s)Security Lights
Sewer 
Public Sewer
Special Circumstances 
Standard
Style 
ModernRanch
Utilities 
Electricity ConnectedNatural Gas ConnectedSewer ConnectedWater Connected
Water Source 
Public
Interior Features
Appliances 
Convection OvenDishwasherDisposalGas RangeGas Water HeaterMicrowaveRefrigeratorWater HeaterDryer
Cooling 
Central Air
Fireplace 
Yes
Fireplace Features 
Family Room
Flooring 
CarpetTileWood
Heating 
CentralForced AirFireplace(s)
Interior 
Breakfast BarBuilt-in FeaturesCeiling Fan(s)Eat-in KitchenGranite CountersHigh CeilingsOpen FloorplanPantryStone CountersRecessed LightingStorageTrack LightingEntrance FoyerMaster Downstairs
Laundry Features 
InsideLaundry Room
Main Level Bedrooms 
3
Spa 
Yes
Window Features 
Double Pane WindowsPlantation ShuttersShutters
Bathroom 
Features - Granite Counters
Bedroom 
CenterHall 
Dining Room 
Foyer 
Kitchen 
Features - Granite Counters
Laundry 
Master Bathroom 
Master Bedroom 
Save
Ask
Tour
Hide
Share
Exterior Features
Construction Details 
Stone VeneerStucco
Exterior 
GardenLightingRain Gutters
Fencing 
VinylWrought Iron
Lot Features 
Back YardFront YardGardenLandscapedLevelRectangular LotSecluded
Other Structures 
Shed(s)Storage
Patio And Porch 
CoveredFront PorchPatioSee Remarks
Pool Features 
CommunityAssociation
Road Frontage 
City Street
Roof 
ConcreteTile
Spa 
Yes
Spa Features 
Above GroundPrivateSee Remarks
View 
City LightsHillsPanoramic
Waterview 
City LightsHillsPanoramic
Windows/Doors 
Double Pane WindowsPlantation ShuttersShutters
Community Features
Accessibility Features 
Accessible Doors
Association Amenities 
ClubhouseBarbecuePlaygroundPoolSpa/Hot TubSecurity
Association Dues 
203
Building Access 
Entry & Living Room
Community Features 
CurbsStreet LightsSidewalksPool
Financing Terms Available 
CashConventionalVA Loan
HOA Fee Frequency 
Monthly
MLS Area 
SRCAR - Southwest Riverside County
Roads 
Paved
School District 
Lake Elsinore Unified
Schools
School District
Lake Elsinore Unified
Elementary School
Unknown
Middle School
Unknown
High School
Unknown


This information is for your personal, non-commercial use and may not be used for any purpose other than to identify prospective properties you may be interested in purchasing. The display of MLS data is usually deemed reliable but is NOT guaranteed accurate by the MLS. Buyers are responsible for verifying the accuracy of all information and should investigate the data themselves or retain appropriate professionals. Information from sources other than the Listing Agent may have been included in the MLS data. Unless otherwise specified in writing, the Broker/Agent has not and will not verify any information obtained from other sources. The Broker/Agent providing the information contained herein may or may not have been the Listing and/or Selling Agent.

Neighborhood & Commute
Source: Walkscore
Disclosure: Community information and market data powered by Constellation Data Labs. Information is deemed reliable but not guaranteed.
Save
Ask
Tour
Hide
Share