


575 FeederHemet, CA 92543
Mortgage Calculator
Monthly Payment (Est.)
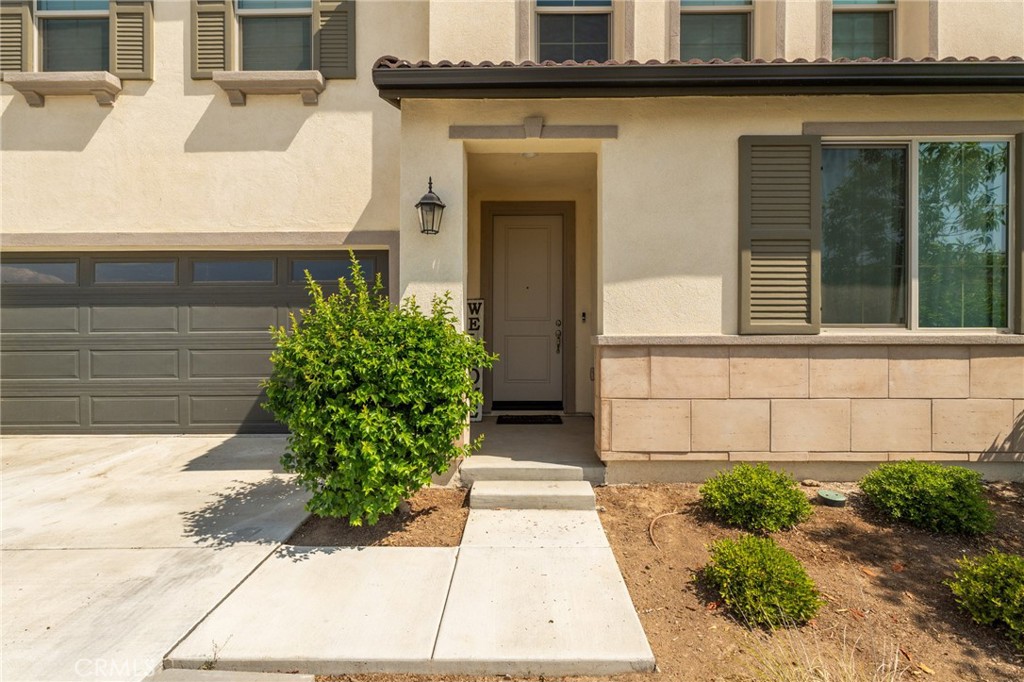
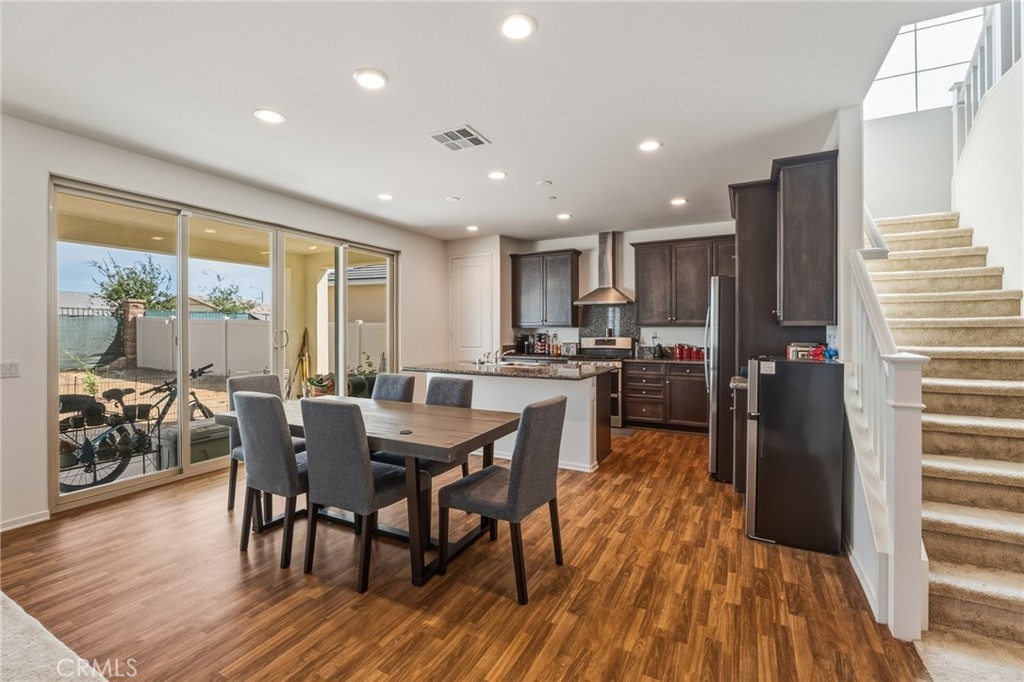
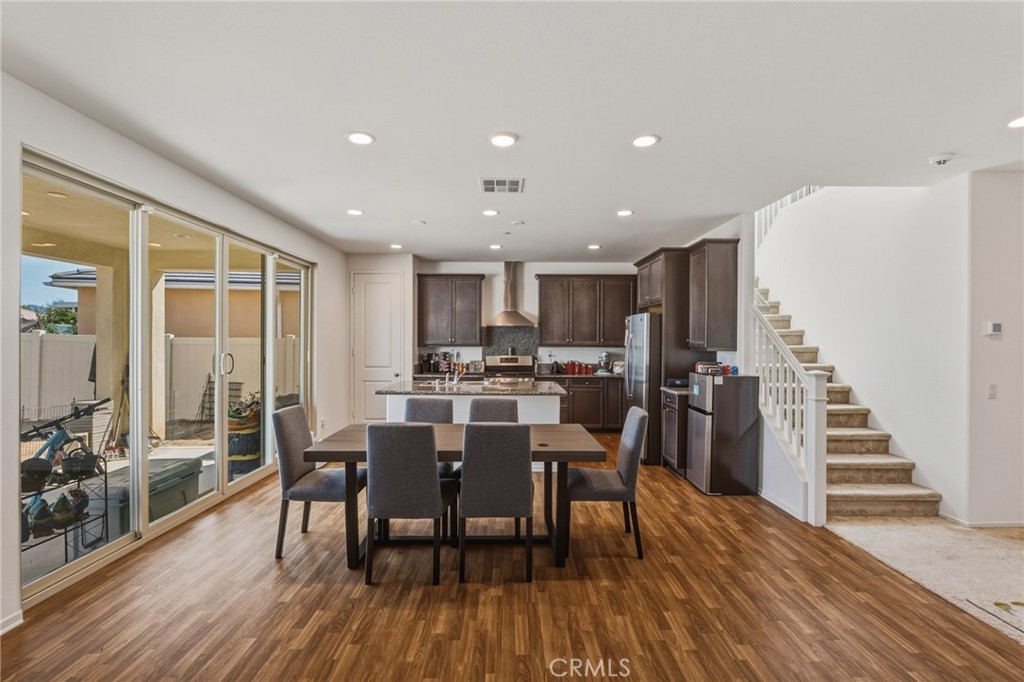
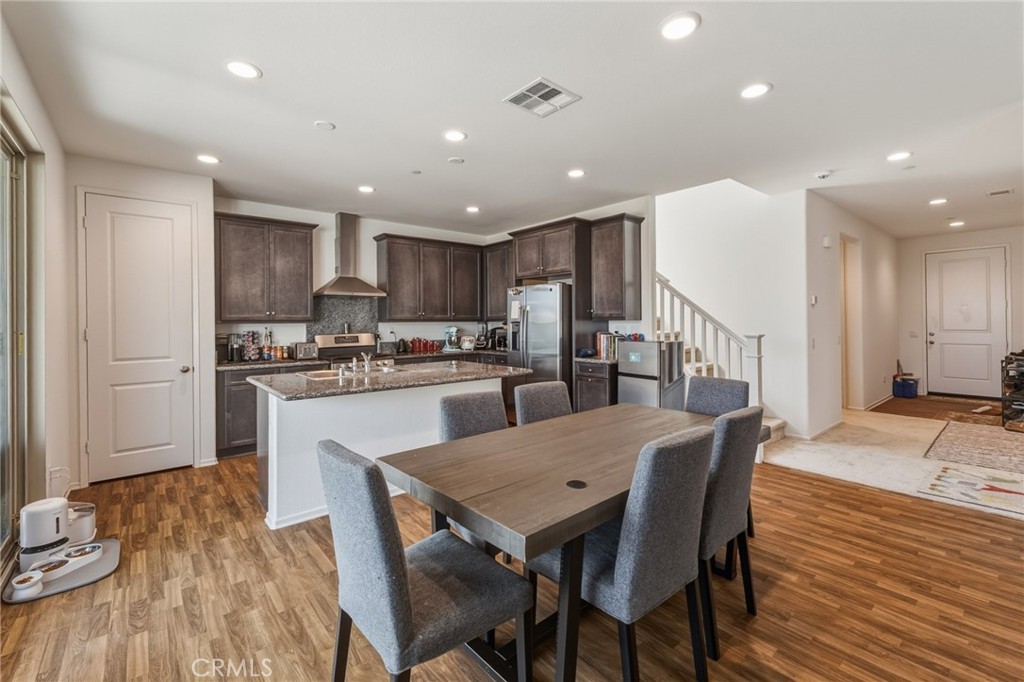
$2,554Discover this exceptional 2021-built home in the desirable McSweeny Farms master-planned community of Hemet. Offering four bedrooms and three full bathrooms, this thoughtfully designed residence features a flexible layout that accommodates a variety of lifestyles. A private bedroom and full bathroom on the first floor provide an ideal setup for guests, extended family, or a home office. Upstairs, the spacious primary suite offers a relaxing retreat with an en-suite bathroom, while two additional bedrooms, another full bath, and a generous loft create the perfect space for a second family room, game room, workspace, or play area. The heart of the home showcases an open-concept design where the kitchen flows effortlessly into the dining and living areas, making entertaining and everyday living both comfortable and functional. Contemporary finishes, abundant natural light, and a modern design create a move-in-ready home you'll love. Residents of McSweeny Farms enjoy an outstanding selection of community amenities, including a resort-style pool and spa, clubhouse, fitness center, parks, playgrounds, scenic walking trails, and inviting gathering spaces. Conveniently situated near schools, shopping, dining, and major commuter routes, this home combines modern comfort with an exceptional community lifestyle. Don't miss your opportunity to own a newer home in one of Hemet's most sought-after neighborhoods.
| 5 days ago | Listing first seen on site | |
| 5 days ago | Listing updated with changes from the MLS® |

This information is for your personal, non-commercial use and may not be used for any purpose other than to identify prospective properties you may be interested in purchasing. The display of MLS data is usually deemed reliable but is NOT guaranteed accurate by the MLS. Buyers are responsible for verifying the accuracy of all information and should investigate the data themselves or retain appropriate professionals. Information from sources other than the Listing Agent may have been included in the MLS data. Unless otherwise specified in writing, the Broker/Agent has not and will not verify any information obtained from other sources. The Broker/Agent providing the information contained herein may or may not have been the Listing and/or Selling Agent.
Did you know? You can invite friends and family to your search. They can join your search, rate and discuss listings with you.