


20055 El NidoPerris, CA 92571
Mortgage Calculator
Monthly Payment (Est.)
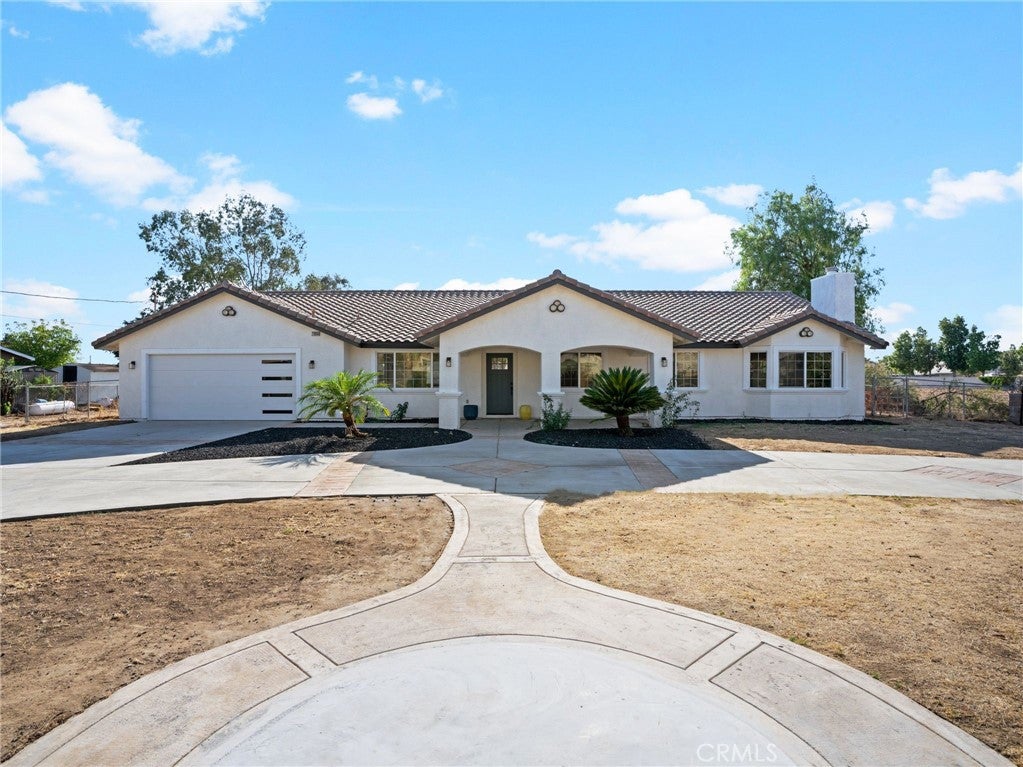
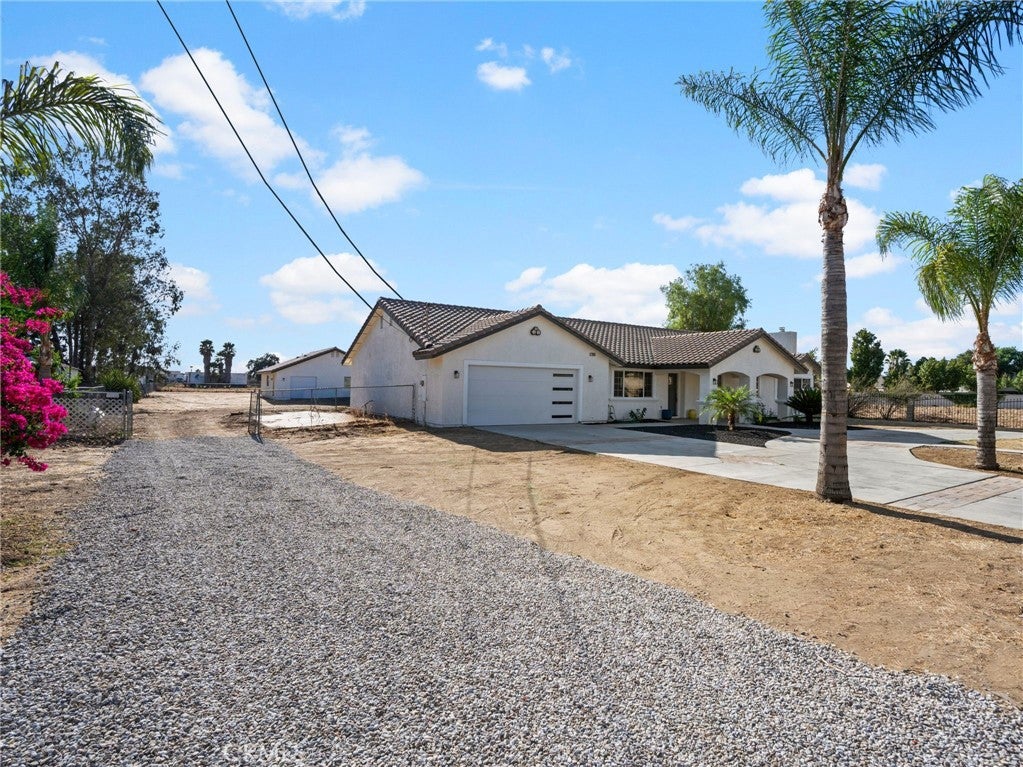
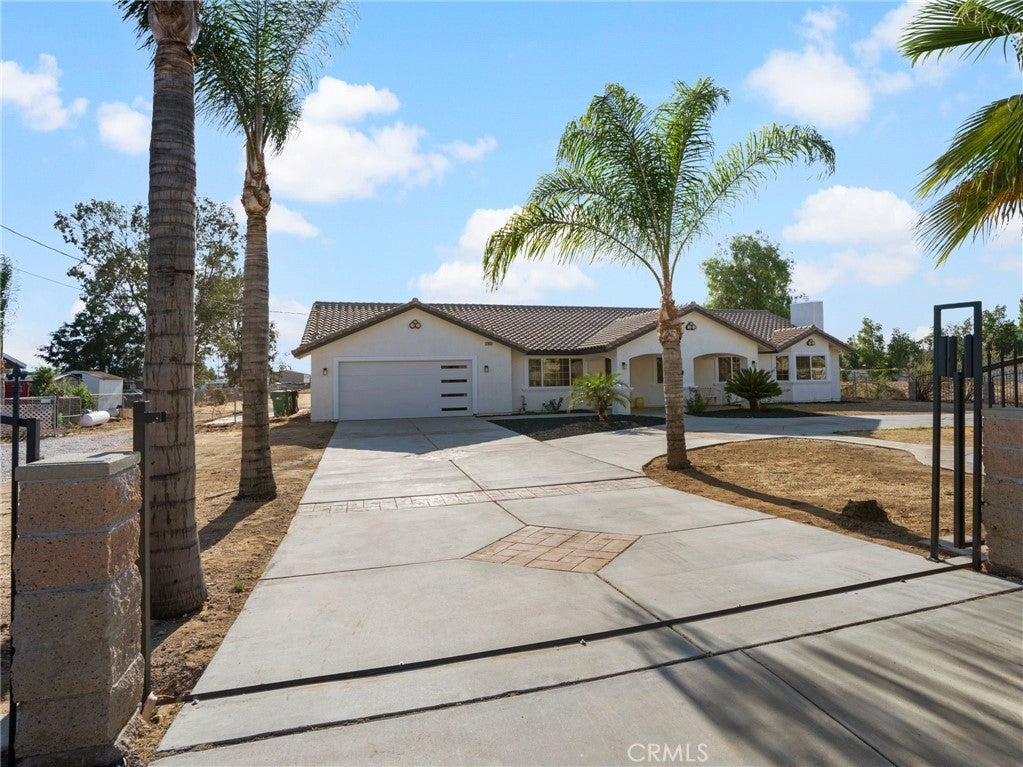
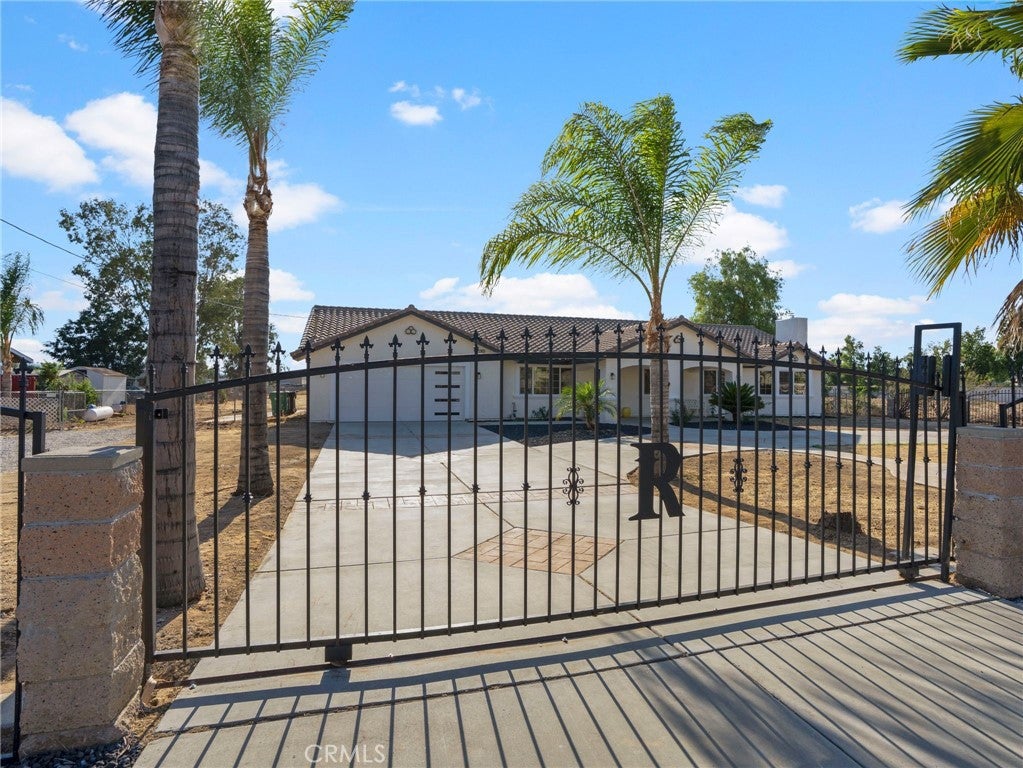
$4,106Welcome to this beautifully fully remodeled 4 bed 3 bath home in Perris that includes a 2 car attached garage, perfectly situated on an expansive 1.09-acre lot with an additional 1400 sq. ft. detached garage/shop—a rare combination of modern living and endless versatility. The home has been thoughtfully renovated with stylish finishes, creating a bright, open, and move-in-ready living space. Whether you're looking for room entertain, expand, or simply enjoy the privacy of over an acre, this property offers it all. The massive detached garage is ideal for car enthusiasts, contractors, RV or boat storage, a workshop, home business, or potential ADU conversion (buyer to verify). The oversized lot provides ample space for animals, additional structures, recreational vehicles, or creating your own private outdoor retreat. Conveniently located with easy access to shopping, dining, schools, and major freeways, this unique property offers the perfect blend of country-style living with city conveniences. Opportunities like this are rare—don't miss your chance to own this exceptional Perris property!
| 2 weeks ago | Status changed to Pending | |
| 2 weeks ago | Listing updated with changes from the MLS® | |
| 2 months ago | Listing first seen on site |

This information is for your personal, non-commercial use and may not be used for any purpose other than to identify prospective properties you may be interested in purchasing. The display of MLS data is usually deemed reliable but is NOT guaranteed accurate by the MLS. Buyers are responsible for verifying the accuracy of all information and should investigate the data themselves or retain appropriate professionals. Information from sources other than the Listing Agent may have been included in the MLS data. Unless otherwise specified in writing, the Broker/Agent has not and will not verify any information obtained from other sources. The Broker/Agent providing the information contained herein may or may not have been the Listing and/or Selling Agent.
Did you know? You can invite friends and family to your search. They can join your search, rate and discuss listings with you.