


5180 Ravenstone DriveHemet, CA 92545
Mortgage Calculator
Monthly Payment (Est.)
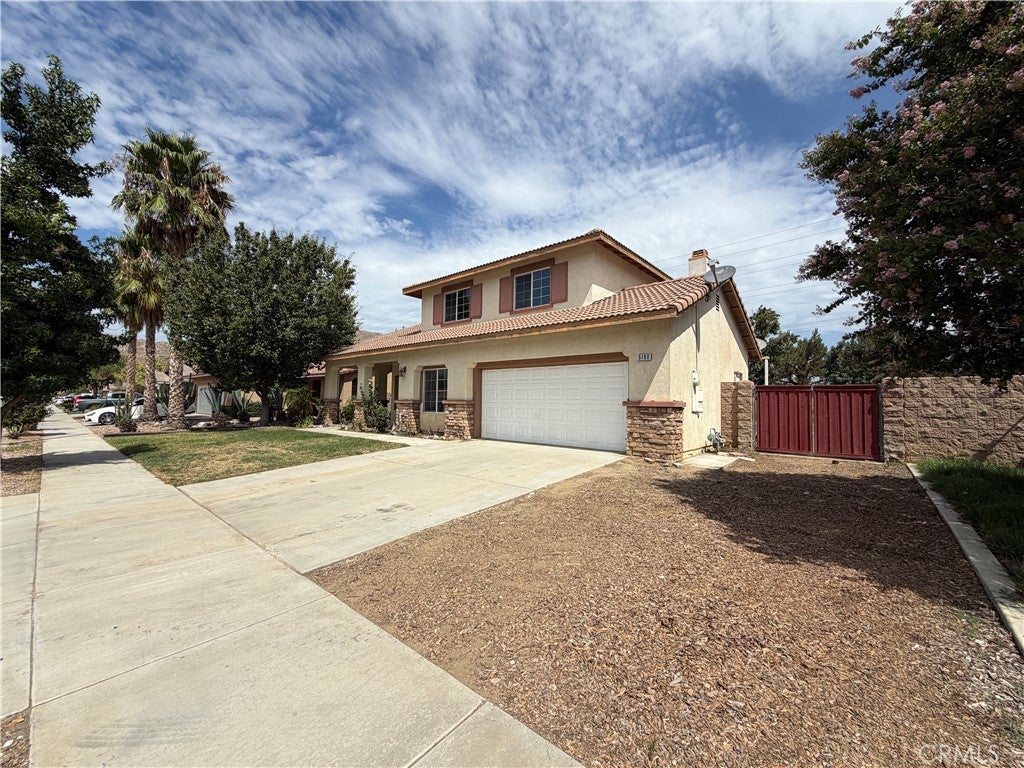
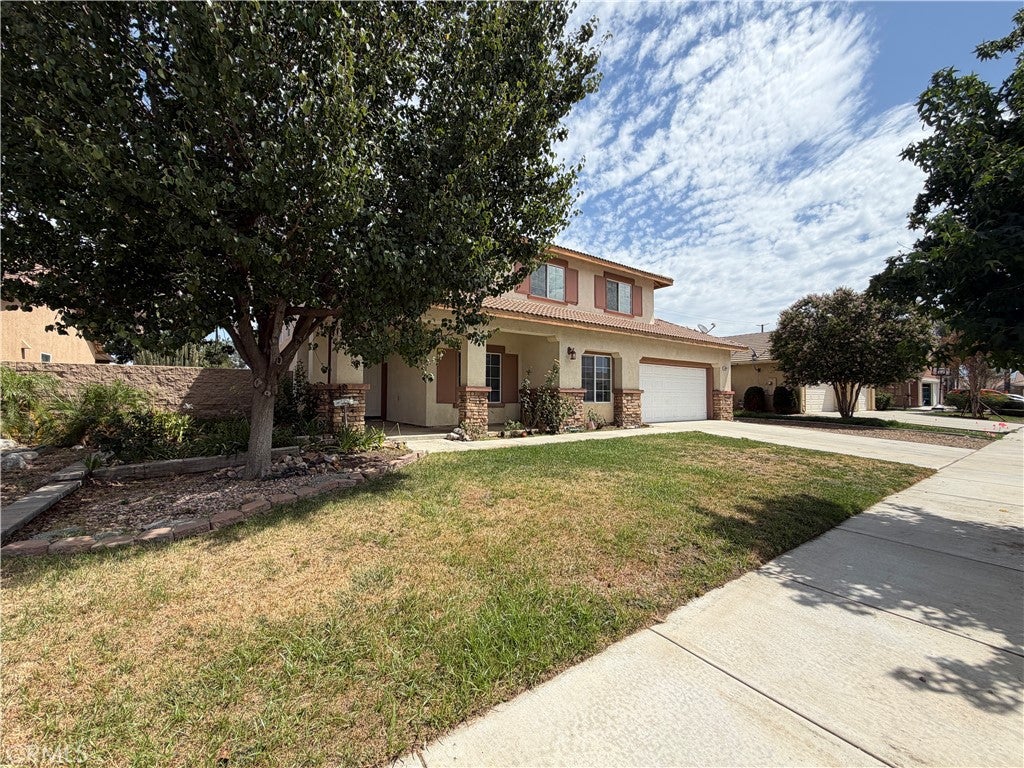
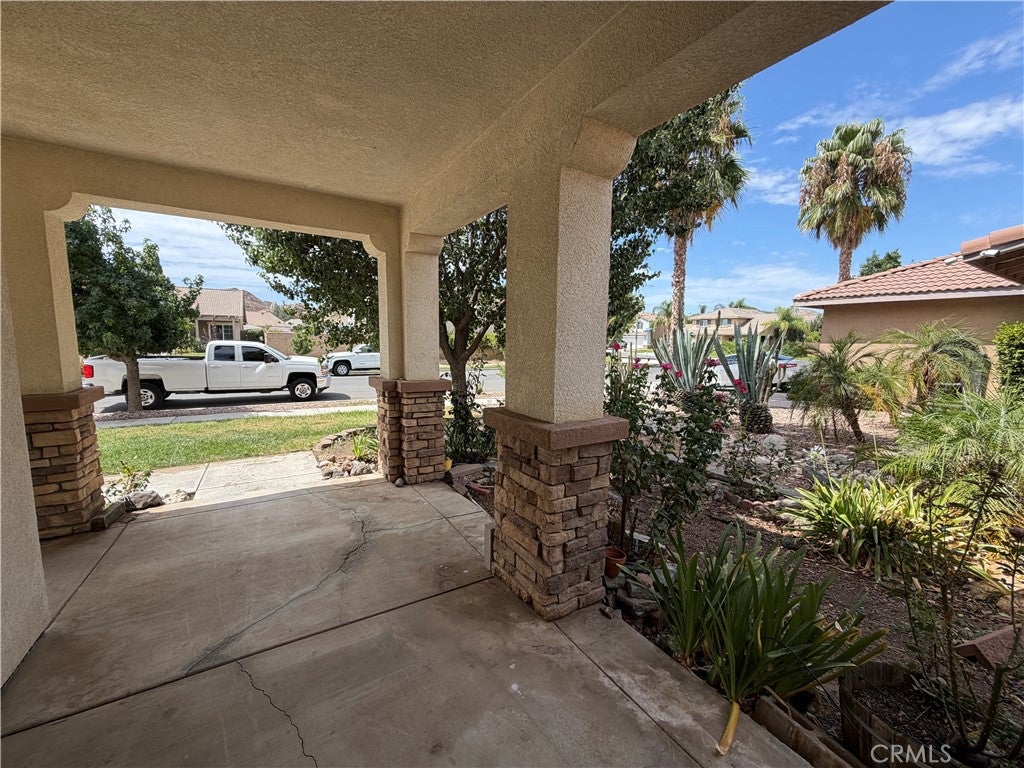
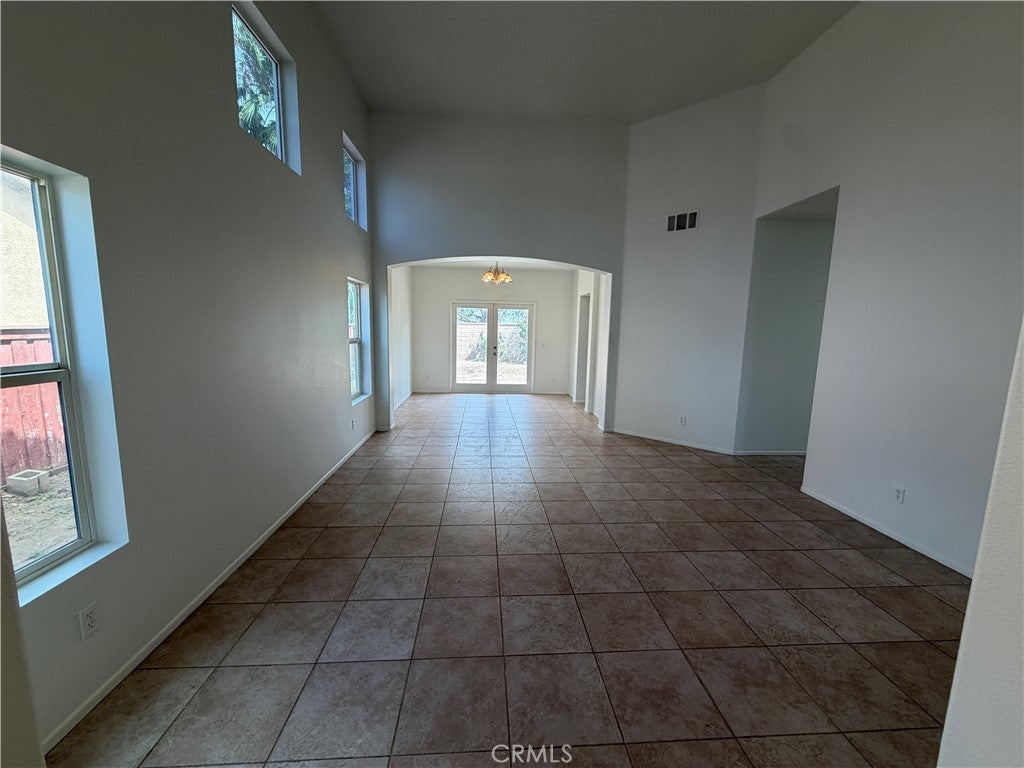
$2,395Welcome to 5180 Ravenstone Dr, Hemet, CA 92545—a beautifully refreshed two-story home offering 4 bedrooms, 3 bathrooms, and an ideal layout for comfortable living and entertaining. From the inviting covered front porch and double-door entry, you'll immediately appreciate the thoughtful updates completed throughout the home. Recent interior and exterior improvements include professional landscaping, pressure washing, fresh interior paint, new carpet, cabinet refinishing and repairs, reglazed kitchen and bathroom surfaces, HVAC servicing, garage door motor replacement, safety upgrades, professional cleaning, and numerous additional repairs, making this home truly move-in ready. Inside, the spacious floor plan features a formal living room, dining room, and a versatile bonus room just off the living area—perfect for a home office, den, playroom, or flex space. The inviting family room with a cozy fireplace flows into the kitchen, creating a welcoming gathering space for family and friends. The kitchen offers tile flooring, newer-style cabinetry, updated countertops, appliances, a pantry, and an adjacent utility/laundry room for added convenience. The main level also includes one bedroom and one bathroom, providing flexibility for guests, multi-generational living, or a private home office. Upstairs, you'll find the remaining bedrooms and bathrooms, including a spacious primary suite featuring a private balcony, walk-in closet, and an ensuite bathroom with dual sinks, a separate soaking tub, and a walk-in shower. Step outside to enjoy the covered backyard patio, a generously sized side yard with plenty of room for outdoor activities, gardening, or entertaining, and an attached two-car garage with a full driveway for additional parking. Combining generous living spaces, extensive recent improvements, and a functional floor plan, this move-in-ready home is an exceptional opportunity in one of Hemet's established neighborhoods.
| 6 days ago | Price changed to $524,950 | |
| 6 days ago | Listing updated with changes from the MLS® | |
| 3 weeks ago | Listing first seen on site |

This information is for your personal, non-commercial use and may not be used for any purpose other than to identify prospective properties you may be interested in purchasing. The display of MLS data is usually deemed reliable but is NOT guaranteed accurate by the MLS. Buyers are responsible for verifying the accuracy of all information and should investigate the data themselves or retain appropriate professionals. Information from sources other than the Listing Agent may have been included in the MLS data. Unless otherwise specified in writing, the Broker/Agent has not and will not verify any information obtained from other sources. The Broker/Agent providing the information contained herein may or may not have been the Listing and/or Selling Agent.
Did you know? You can invite friends and family to your search. They can join your search, rate and discuss listings with you.