


19221 Eagle View DrMorgan Hill, CA 95037
Mortgage Calculator
Monthly Payment (Est.)
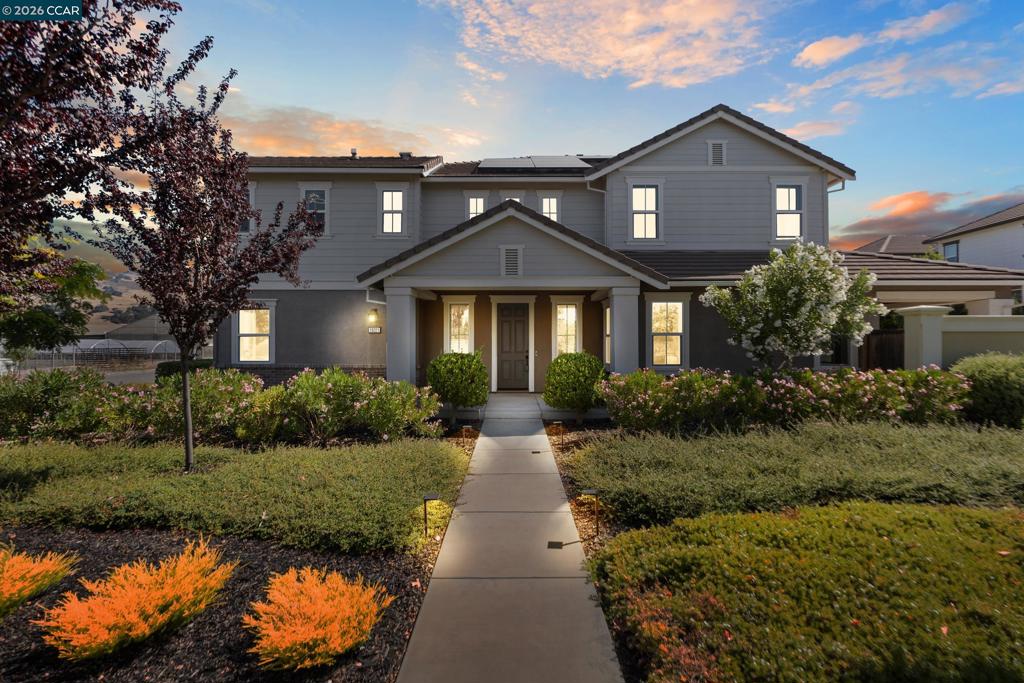
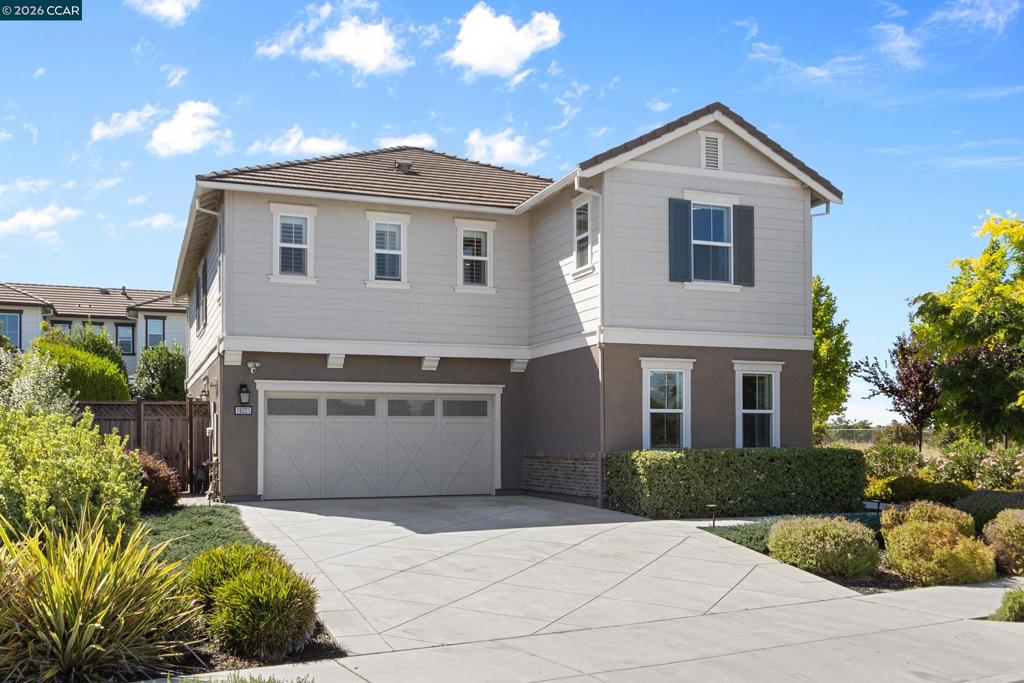
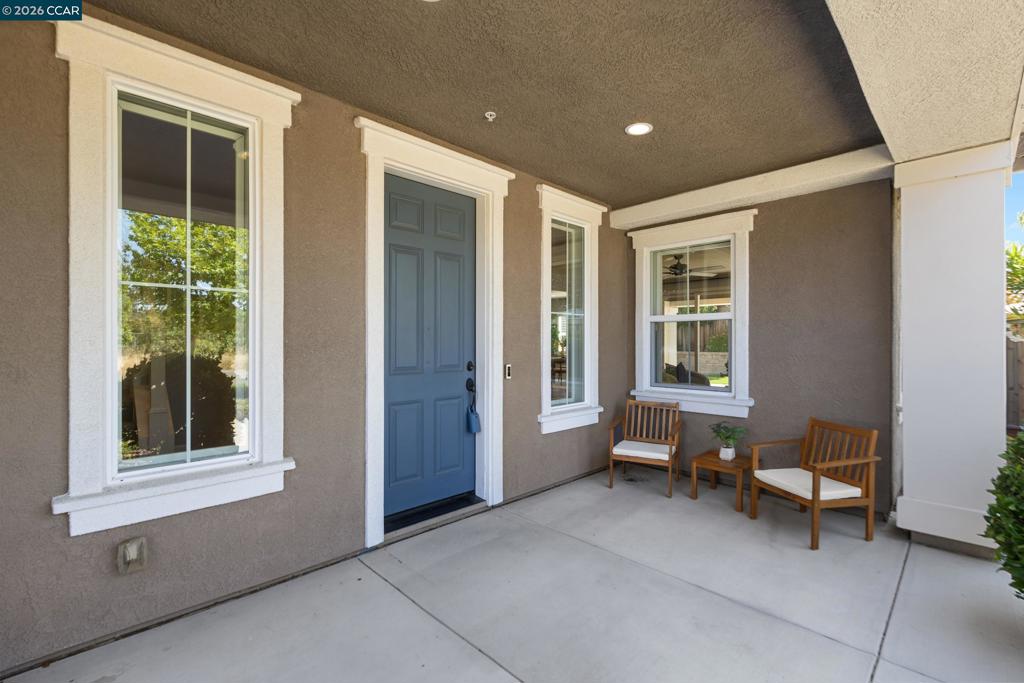
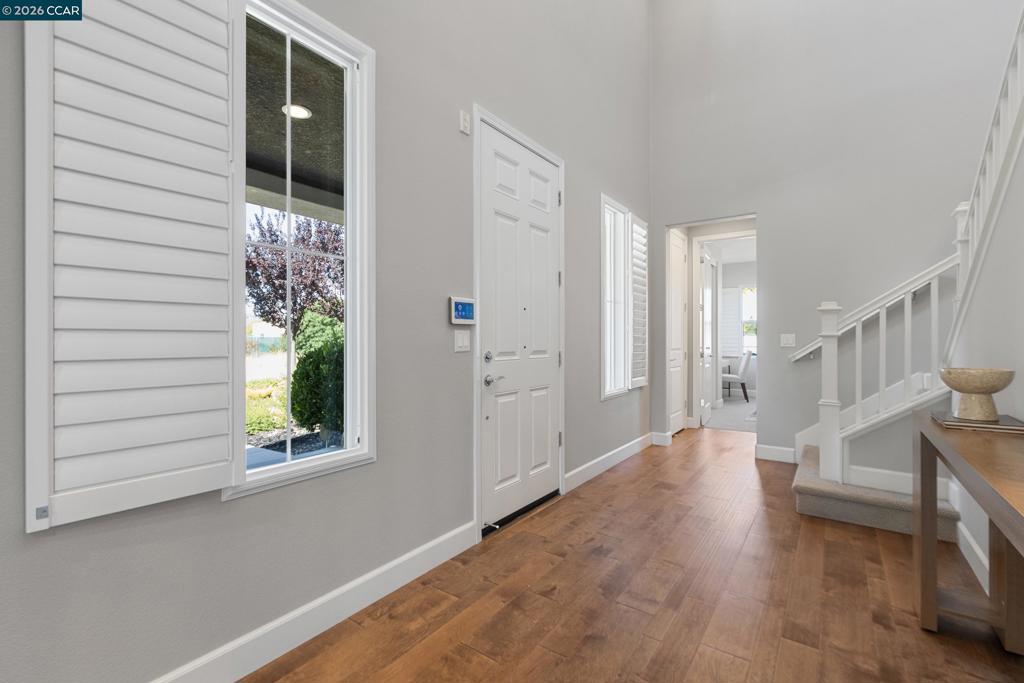
$8,618Welcome to this beautifully maintained 4-bedroom, 3-bathroom home in Morgan Hill’s highly coveted Lantana Wisteria community, ideally located just off Cochrane Road and Highway 101 within the sought-after Golden Triangle. The versatile floor plan features a full bedroom and bathroom on the main level, perfect for guests, multigenerational living, or added flexibility, along with a dedicated office nook off the kitchen for work-from-home days. The main living areas flow seamlessly for everyday comfort and entertaining, while upstairs, the sun-filled primary suite offers a true retreat overlooking the stunning backyard oasis. The spacious en suite features a soaking tub, oversized shower, dual vanities, and an impressive walk-in closet. Two additional bedrooms and an open loft complete the upper level, offering the perfect space for a second living area, playroom, media room, or potential conversion into a 5th bedroom. Minutes from top-rated schools, parks, shopping, dining, and the charm of downtown Morgan Hill, this home combines comfort, flexibility, and an exceptional location. Opportunities like this in Lantana Wisteria are rare, don’t miss it!
| 6 days ago | Listing updated with changes from the MLS® | |
| 2 months ago | Status changed to Active | |
| 2 months ago | Listing first seen on site |

This information is for your personal, non-commercial use and may not be used for any purpose other than to identify prospective properties you may be interested in purchasing. The display of MLS data is usually deemed reliable but is NOT guaranteed accurate by the MLS. Buyers are responsible for verifying the accuracy of all information and should investigate the data themselves or retain appropriate professionals. Information from sources other than the Listing Agent may have been included in the MLS data. Unless otherwise specified in writing, the Broker/Agent has not and will not verify any information obtained from other sources. The Broker/Agent providing the information contained herein may or may not have been the Listing and/or Selling Agent.