Save
Ask
Tour
Hide
Share
$499,000
1 Day On Site

3048 Eveningcloud St
Hemet, CA 92543

For Sale|Single Family Residence|Active
3
Beds
3
Total Baths
2
Full Baths
1
Partial Bath
2,164
SqFt
$231
/SqFt
2021
Built
Subdivision:
Out Of Area
County:
Riverside
Listed by Voltaire Lepe of eXp Realty of California, Inc. [email protected]
Call Now: (951) 225-2964
Is this the listing for you? We can help make it yours.
(951) 225-2964
Upcoming Open Houses
Sat, Aug 29, 11:00 AM - 2:00 PM
3048 Eveningcloud St3048 Eveningcloud St3048 Eveningcloud St3048 Eveningcloud St
Save
Ask
Tour
Hide
Share

Mortgage Calculator

Monthly Payment (Est.)

$2,277
Calculator powered by Showcase IDX, a Constellation1 Company. Copyright ©2026 Information is deemed reliable but not guaranteed.

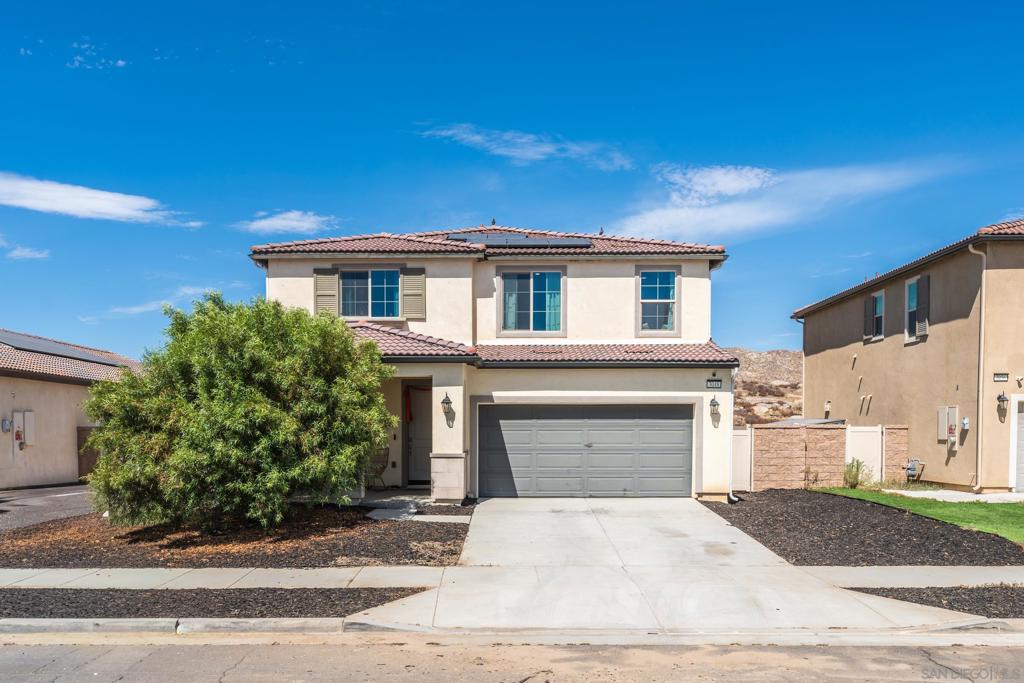
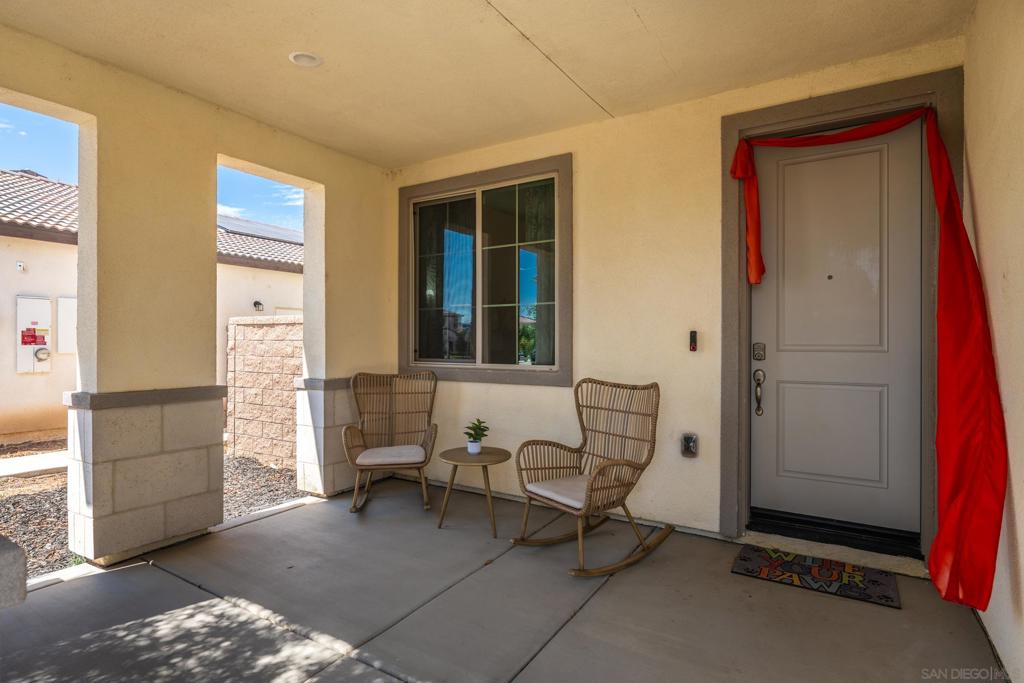
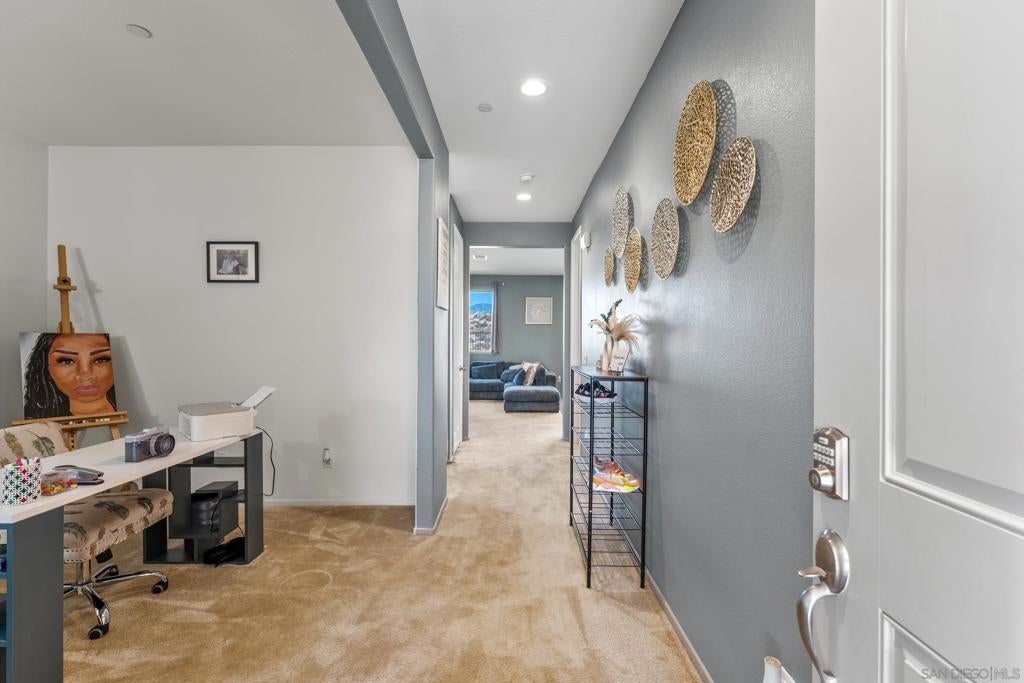
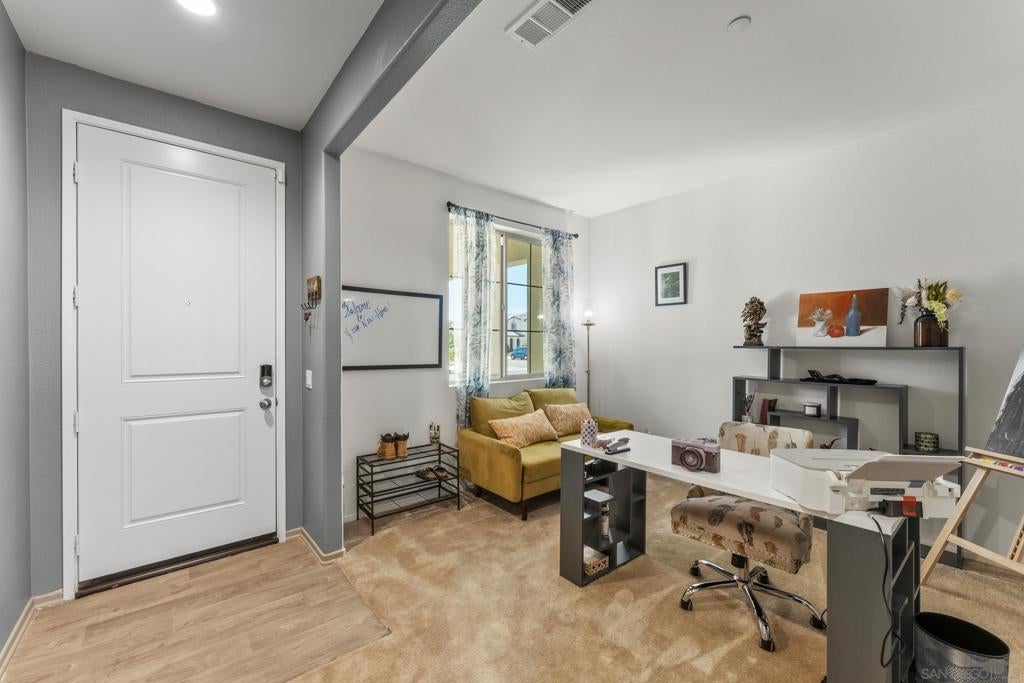
Welcome home to McSweeney Farms! Built in 2021, this beautifully maintained 3-bedroom, 2.5-bath home offers a modern open-concept layout with a peaceful, Zen-inspired feel throughout. Thoughtful touches include custom interior paint, a custom fireplace, solar, and a bright, inviting living space designed for both everyday living and entertaining. The kitchen flows seamlessly into the main living area and features stainless steel appliances, generous storage, and a spacious walk-in pantry. A dedicated laundry room adds everyday convenience. Step outside to a backyard that is truly a blank canvas—ready for you to create your own outdoor retreat, garden, entertaining space, or play area. McSweeney Farms offers an impressive collection of community amenities, including a clubhouse, fitness center, swimming pool, dog parks, and a sports complex with basketball, pickleball and tennis courts, plus a billiard room. Enjoy resort-style community living with low fees. Come settle in, make it your own, and welcome home!

Save
Ask
Tour
Hide
Share
Listing Snapshot
Price 
$499,000
Days On Site 
1 Day
Bedrooms 
3
Inside Area (SqFt) 
2,164 sqft
Total Baths 
3
Full Baths 
2
Partial Baths 
1
Lot Size 
N/A
Year Built 
2021
MLS® Number 
260020795SD
Status 
Active
Property Tax 
N/A
HOA/Condo/Coop Fees 
$194 monthly
Sq Ft Source 
Assessor
Friends & Family
Recent Activity
yesterdayListing updated with changes from the MLS®
yesterdayListing first seen on site
General Features
Attached Garage 
Yes
Disclosures 
CovenantsRestrictionsDisclosure
Garage 
Yes
Garage Spaces 
2
Land Lease 
No
Levels 
Two
Number Of Stories 
2
Parking 
AttachedDriveway
Parking Spaces 
6
Pets 
Yes
Property Sub Type 
Single Family Residence
Security 
Smoke Detector(s)
Style 
Traditional
Interior Features
Appliances 
DishwasherElectric Water HeaterGas CooktopDisposalMicrowaveRefrigerator
Cooling 
Central Air
Fireplace 
Yes
Fireplace Features 
Living Room
Heating 
ElectricForced AirFireplace(s)
Interior 
Eat-in KitchenEntrance FoyerWalk-In Closet(s)Pantry
Laundry Features 
Electric Dryer HookupGas Dryer HookupLaundry Room
Bedroom 
EntryFoyer 
Foyer 
Kitchen 
Laundry 
Living Room 
Office 
Other 
Features - Walk-In Closet(s)
Pantry 
Save
Ask
Tour
Hide
Share
Exterior Features
Construction Details 
Stucco
Pool Features 
Community
Roof 
Spanish Tile
View 
Mountain(s)
Waterview 
Mountain(s)
Community Features
Association Amenities 
Billiard RoomClubhouseSport CourtFitness CenterMeeting RoomBarbecuePicnic AreaPlaygroundRacquetballRecreation RoomSpa/Hot Tub
Association Dues 
194
Community Features 
Pool
Financing Terms Available 
CashConventionalFHAVA Loan
HOA Fee Frequency 
Monthly
MLS Area 
SRCAR - Southwest Riverside County


This information is for your personal, non-commercial use and may not be used for any purpose other than to identify prospective properties you may be interested in purchasing. The display of MLS data is usually deemed reliable but is NOT guaranteed accurate by the MLS. Buyers are responsible for verifying the accuracy of all information and should investigate the data themselves or retain appropriate professionals. Information from sources other than the Listing Agent may have been included in the MLS data. Unless otherwise specified in writing, the Broker/Agent has not and will not verify any information obtained from other sources. The Broker/Agent providing the information contained herein may or may not have been the Listing and/or Selling Agent.

Neighborhood & Commute
Source: Walkscore
Disclosure: Community information and market data powered by Constellation Data Labs. Information is deemed reliable but not guaranteed.
Save
Ask
Tour
Hide
Share