


730 Breeze Hill Rd. 273Vista, CA 92081
Mortgage Calculator
Monthly Payment (Est.)
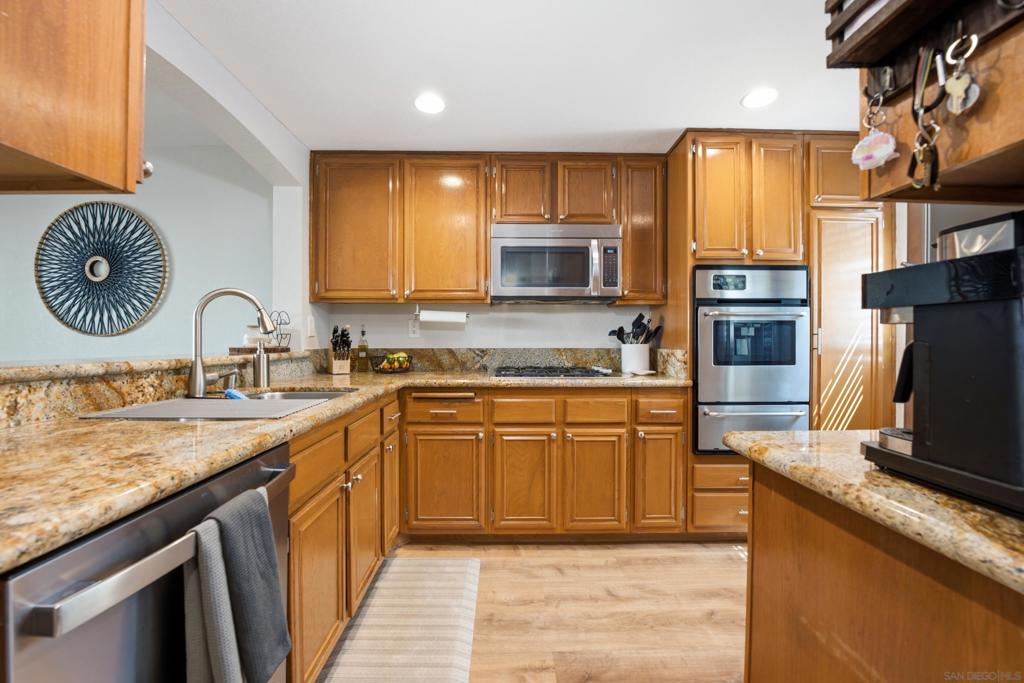
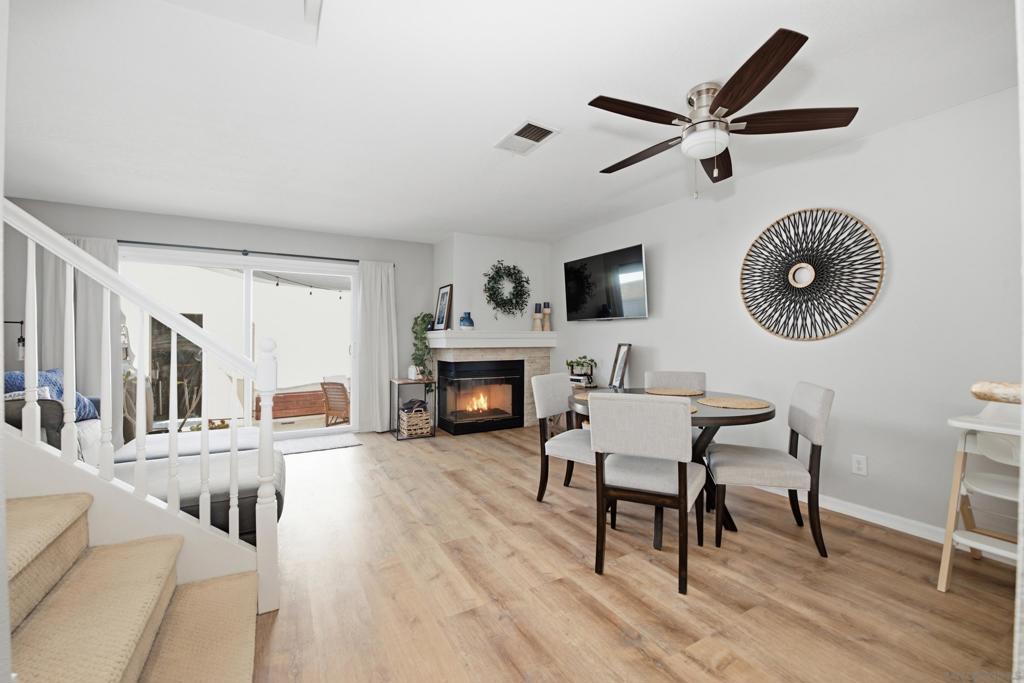
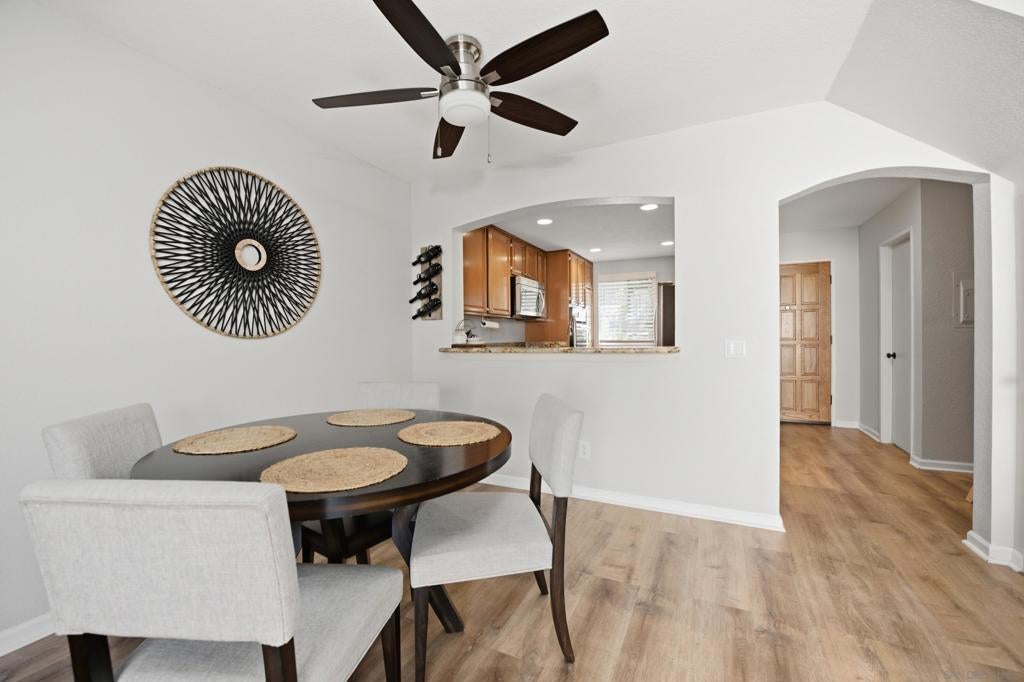
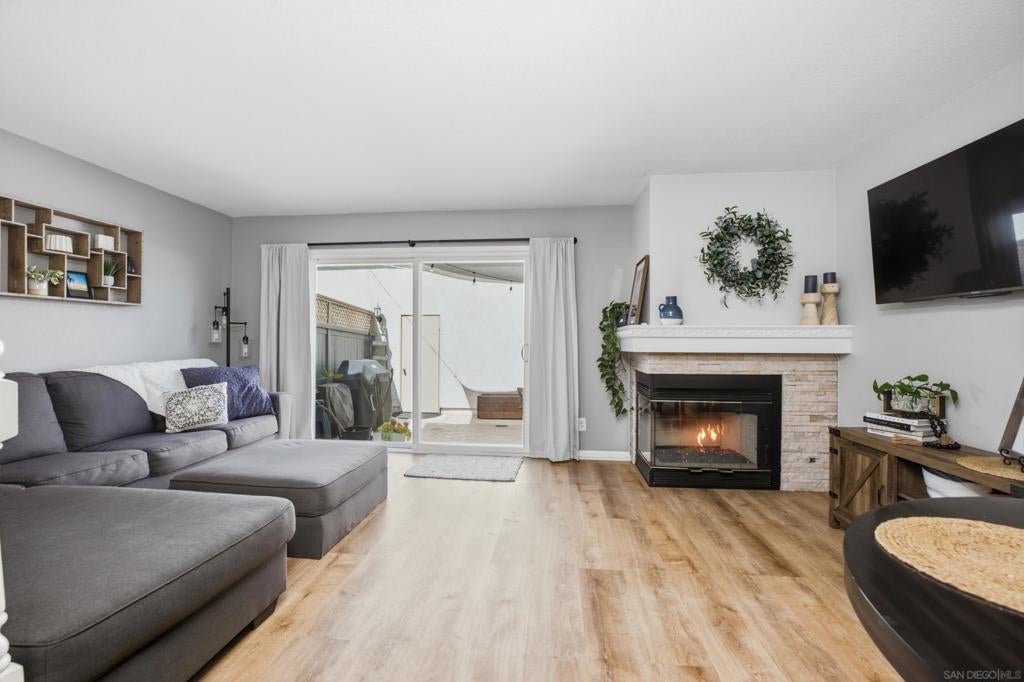
$2,642Welcome to Charlemont! Incredible value, priced $6,000 below the most recent sale in the community! This light-filled, move-in-ready townhome offers 2 spacious primary bedroom suites, 2.5 baths, 1,103 square feet of comfortable living space. Step inside to an open floor plan featuring soaring vaulted ceilings, luxury vinyl plank flooring, newer oversized windows, and updated interior doors that create a bright and airy feel throughout. The kitchen is appointed with granite countertops & overlooks the dining and living areas, making it ideal for both everyday living & entertaining. An interior laundry area & attached 2-car garage add convenience. Upstairs, both generously sized bedrooms feature vaulted ceilings and private en-suite bathrooms. The primary suite has been beautifully updated with a custom tiled walk-in shower, sleek glass enclosure, & luxury vinyl flooring, while the secondary suite provides privacy and comfort for guests or family members. Enjoy outdoor living on the spacious private patio, perfect for relaxing or dining. Residents of the quiet Charlemont community also enjoy access to a sparkling pool, spa, and clubhouse. Conveniently located just minutes from Hwy 78, vibrant downtown Vista, shopping, restaurants, parks, & more. This exceptional home combines comfort, style, and location at an outstanding value. Don't miss this opportunity—it won't last long!
| 6 days ago | Listing updated with changes from the MLS® | |
| a week ago | Status changed to Pending | |
| 3 weeks ago | Listing first seen on site |

This information is for your personal, non-commercial use and may not be used for any purpose other than to identify prospective properties you may be interested in purchasing. The display of MLS data is usually deemed reliable but is NOT guaranteed accurate by the MLS. Buyers are responsible for verifying the accuracy of all information and should investigate the data themselves or retain appropriate professionals. Information from sources other than the Listing Agent may have been included in the MLS data. Unless otherwise specified in writing, the Broker/Agent has not and will not verify any information obtained from other sources. The Broker/Agent providing the information contained herein may or may not have been the Listing and/or Selling Agent.
Did you know? You can invite friends and family to your search. They can join your search, rate and discuss listings with you.