


3548 Rosa WayFallbrook, CA 92028
Mortgage Calculator
Monthly Payment (Est.)
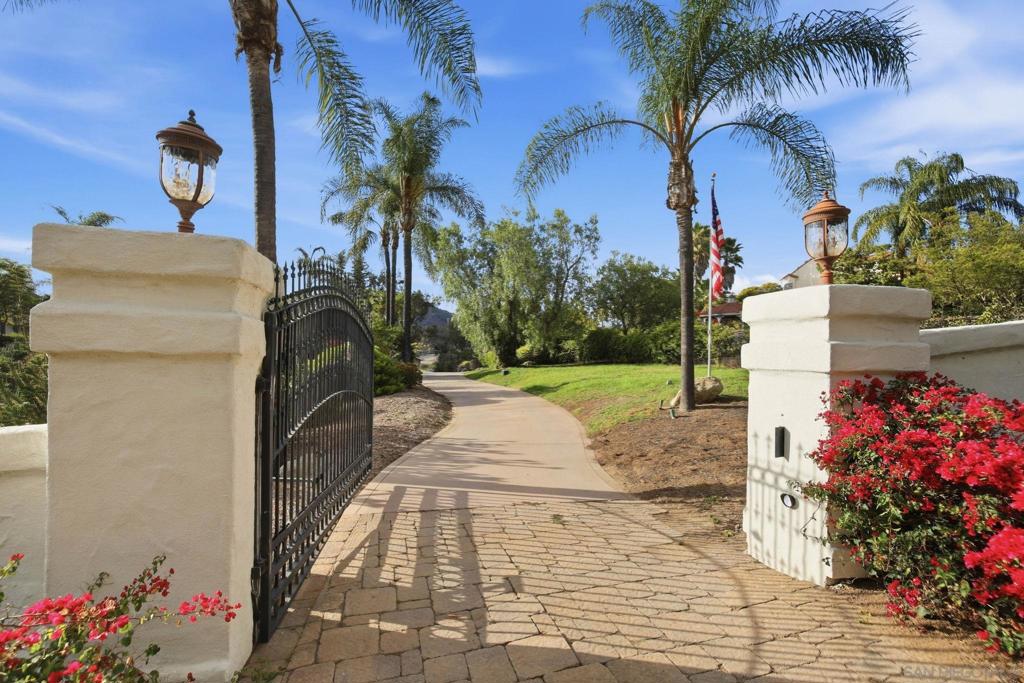
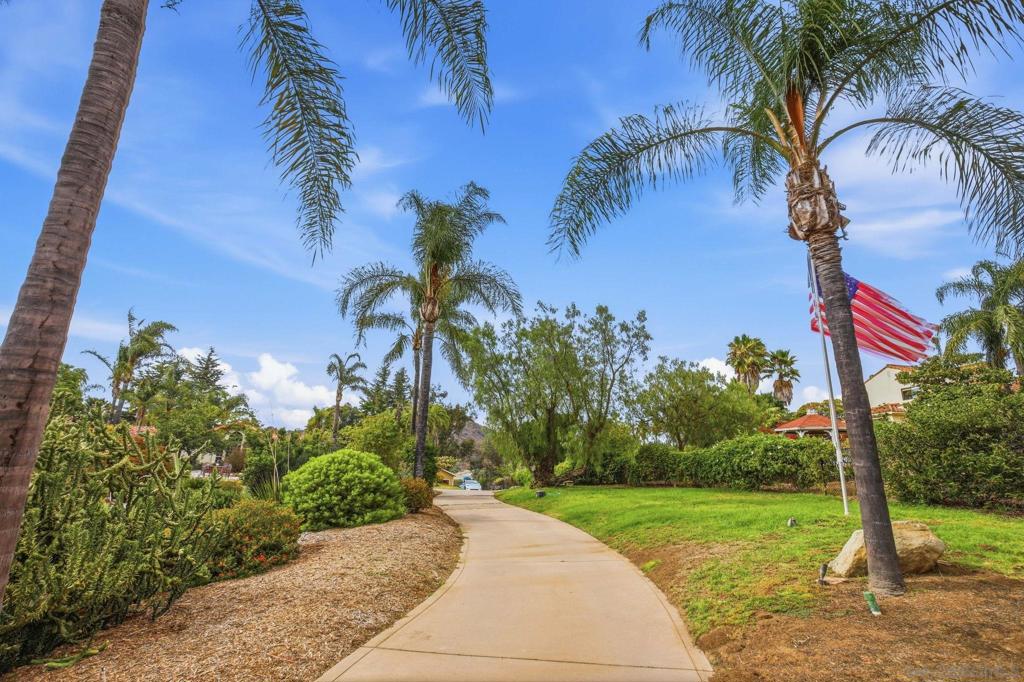
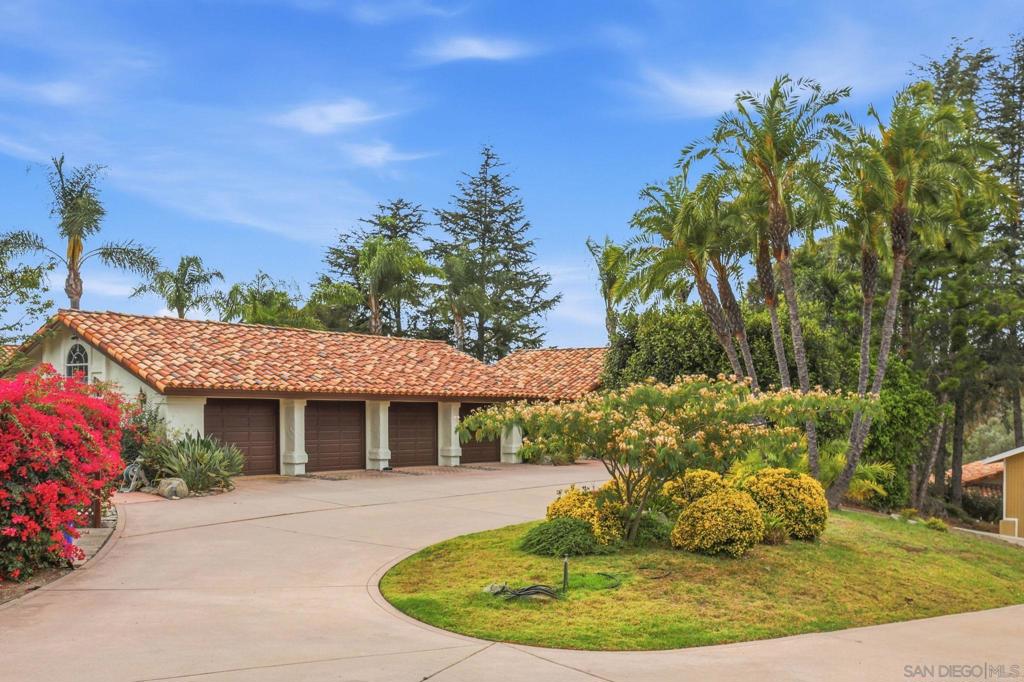
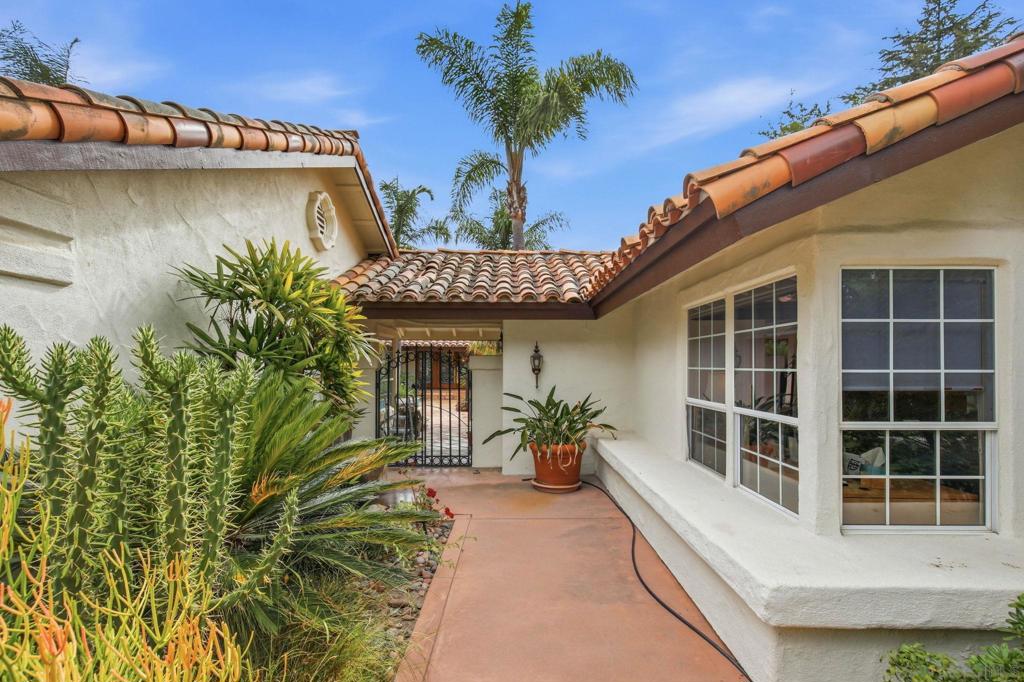
$10,945Welcome to 3548 Rosa Way, a private gated estate offering single-level living, versatile detached spaces, and panoramic sunset views in the scenic hills of Fallbrook. The nearly 3,900 sq. ft. main residence features 3 bedrooms, 2.5 bathrooms, an open-concept layout, three wood-burning fireplaces, an expanded primary suite with dual walk-in closets, and an updated kitchen with custom cabinetry, Bosch appliances, and light wood flooring. A detached 1-bedroom, 1-bath guest house is ideal for multigenerational living, visitors, or rental possibilities. An additional 600+ sq. ft. detached structure offers flexible use as an artist studio, gym, media room, office, wine room, or second 2-car garage. It includes electrical service, Wi-Fi, attic storage, and preinstalled plumbing for a future kitchen and bathroom. The grounds feature mature landscaping, towering cactus, a fruit orchard, raised organic garden beds, an open courtyard atrium, multiple patios, a covered outdoor dining area, and a west-facing stone fire pit. Additional highlights include 24 fully owned solar panels, extensive hardscaping, a circular driveway with abundant parking, and infrastructure for a future hot tub. Conveniently located near I-15, Fallbrook Airpark, Temecula Wine Country, local wineries, and Oceanside beaches. The guest house is currently operated as an income-producing vacation rental. Additional interior features include an electric range, electric window coverings, a dedicated wine room with storage for at least 50 cases, a generously sized primary bathroom, and distinctive modern Spanish architectural details. The property also includes a Tesla Powerwall, stucco perimeter walls, a firebreak surrounding the home, and a wide concrete walkway. The usable grounds provide additional opportunities for recreation, expanded gardens, outdoor amenities, or future improvements. The covered dining area overlooks the surrounding hills, and the property is located next to the local fire station with convenient access to nearby shops and dining.
| 2 days ago | Listing updated with changes from the MLS® | |
| 4 days ago | Listing first seen on site |

This information is for your personal, non-commercial use and may not be used for any purpose other than to identify prospective properties you may be interested in purchasing. The display of MLS data is usually deemed reliable but is NOT guaranteed accurate by the MLS. Buyers are responsible for verifying the accuracy of all information and should investigate the data themselves or retain appropriate professionals. Information from sources other than the Listing Agent may have been included in the MLS data. Unless otherwise specified in writing, the Broker/Agent has not and will not verify any information obtained from other sources. The Broker/Agent providing the information contained herein may or may not have been the Listing and/or Selling Agent.
Did you know? You can invite friends and family to your search. They can join your search, rate and discuss listings with you.