


33544 Bellflower PlMurrieta, CA 92563
Mortgage Calculator
Monthly Payment (Est.)
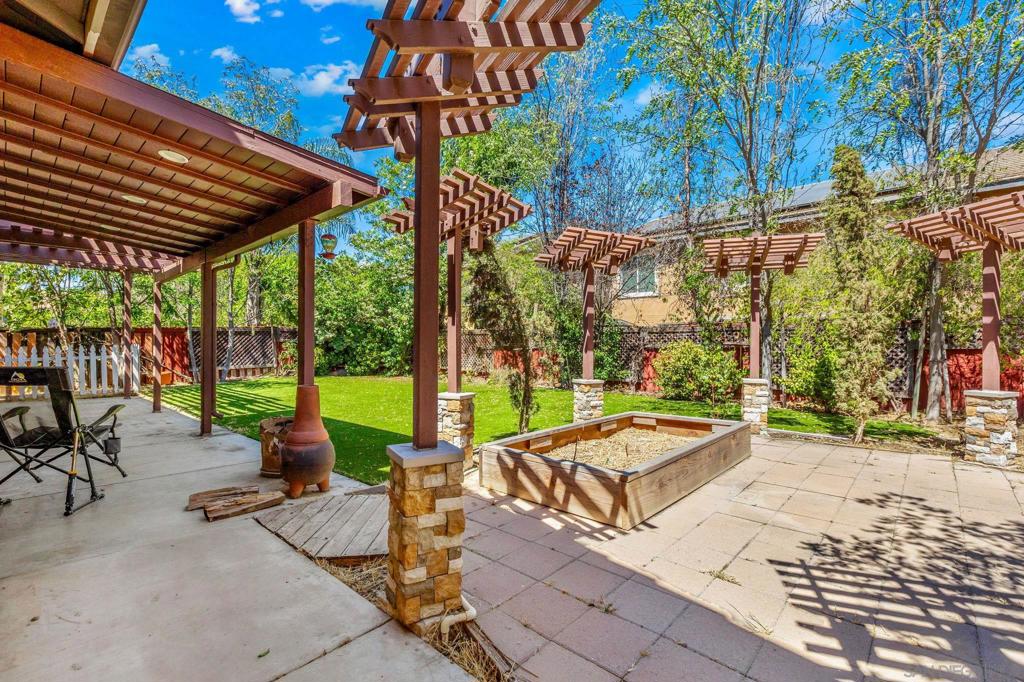
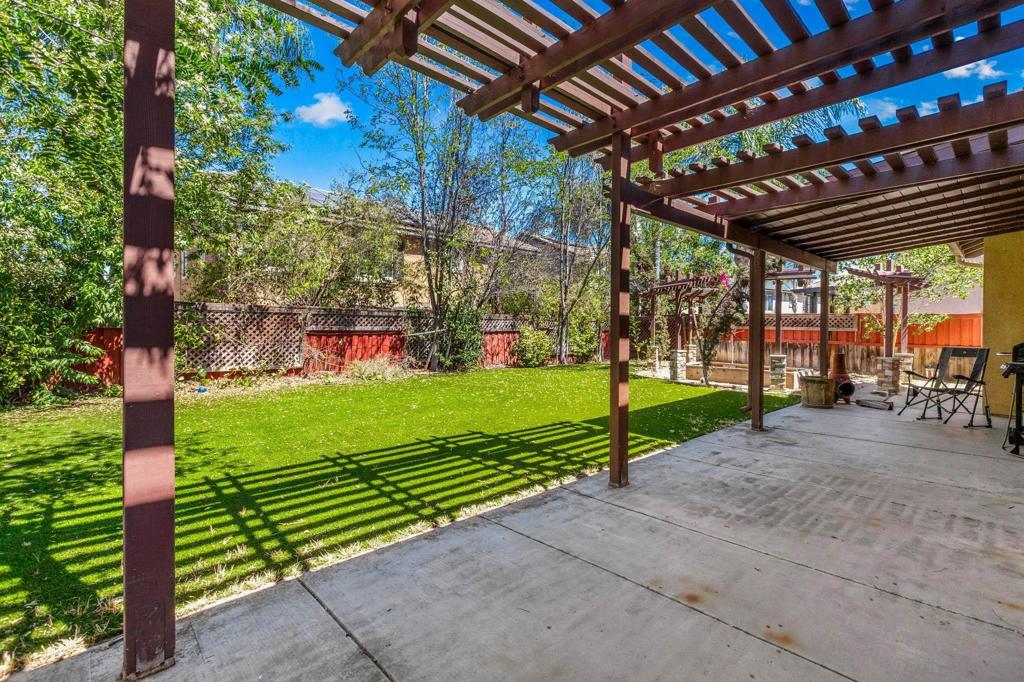
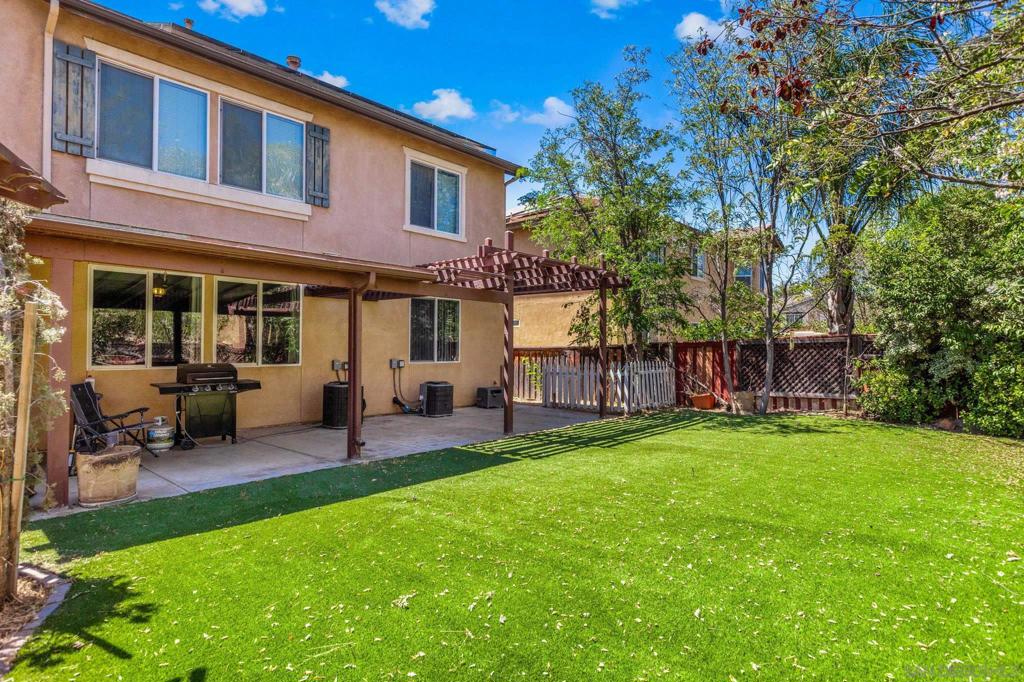
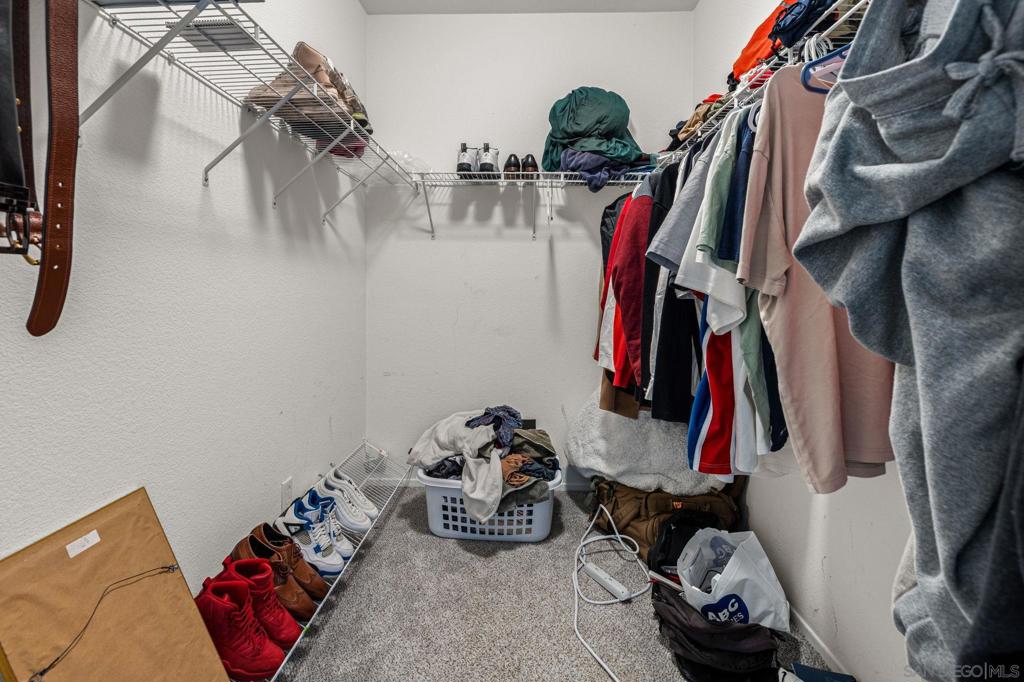
$3,650Welcome home to Mapleton, a sought-after, no-HOA community in the heart of Murrieta. This beautifully maintained two-story residence offers 3,242 sq ft of living space with 5 bedrooms and 3 bathrooms, including a convenient main-level bedroom perfect for guests or a home office. Inside, multiple living areas and a cozy family room fireplace create space for everyone to gather, while the private primary suite is a true retreat, complete with its own fireplace, a spacious walk-in closet, dual vanities, a soaking tub, and a separate shower. Step outside to an expansive, low-maintenance backyard featuring turf, a patio for al fresco dining, and a raised garden bed — ideal for entertaining or unwinding. A 3-car garage rounds out the practical perks. Set on a 6,098 sq ft lot, this home sits minutes from top-rated Oak Meadows Elementary (8/10 GreatSchools), plus easy access to shopping, dining, and everyday conveniences. Homes like this in Mapleton don't last schedule your private showing today.
| 17 hours ago | Listing updated with changes from the MLS® | |
| yesterday | Listing first seen on site |

This information is for your personal, non-commercial use and may not be used for any purpose other than to identify prospective properties you may be interested in purchasing. The display of MLS data is usually deemed reliable but is NOT guaranteed accurate by the MLS. Buyers are responsible for verifying the accuracy of all information and should investigate the data themselves or retain appropriate professionals. Information from sources other than the Listing Agent may have been included in the MLS data. Unless otherwise specified in writing, the Broker/Agent has not and will not verify any information obtained from other sources. The Broker/Agent providing the information contained herein may or may not have been the Listing and/or Selling Agent.
Did you know? You can invite friends and family to your search. They can join your search, rate and discuss listings with you.